What is recorded here
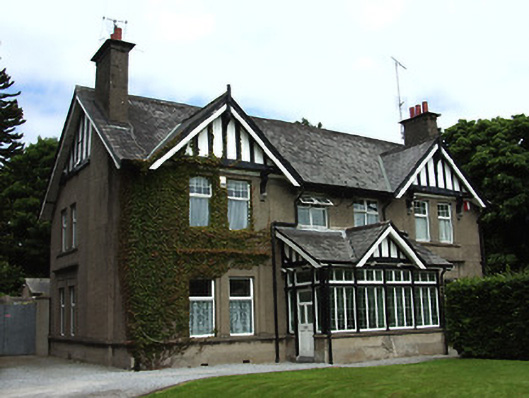
Semi-detached two-bay two-storey house, built c.1920, with half-timbered gables to front and west elevation and to shared lean-to porch. Pitched slate roof with rendered chimneystacks, that to west gable projecting slightly and cast-iron rainwater goods. Timber bargeboards to gables, with decorative painted timber boarding and decorative timber brackets on carved limestone corbels. Roughcast rendered walls with plinth course and having render string course to front and west elevations, doubling as sill course. Square-headed window openings with replacement uPVC windows, paired to western bay and west gable, with continuous sill course and having render pilasters and canopies to ground floor. Glazed screen over rendered plinth to porch, with leaded stained glass. Glazed timber door with side-lights and overlights. Low rendered boundary wall with gabled rendered piers, decorative wrought-iron railings and double-leaf gate. Situated in landscaped grounds.
One of a pair of houses with Tudor Revival style detailing. Despite replacement of the windows, much character is retained. Its scale, form and landscaped surroundings fit in well with the residential nature of the streetscape.
This does not grant access. Most recorded buildings are privately owned; view them only from public ground unless the owner allows entry.
Places near here
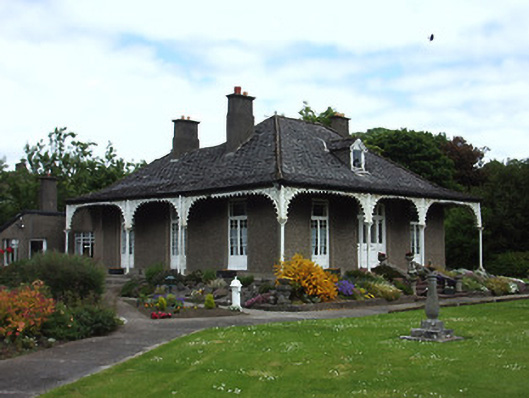 The Bungalowhouse · 49 yd
 Ardnacreehouse · 56 yd
 It's a long way to TippereryHeritage attraction · 319 yd
 The Maid of ErinMemorial · 394 yd
 Site of AbbeyReligious house, Augustinian friars · 528 yd
 IndicatedHoly well · 615 yd
 Mutton Pie HillCastle, motte · 696 yd
 MoatCastle, motte and bailey · 966 yd
 I.R.A. 3rd. Tipperary Brigade MemorialMemorial · 1317 yd
 European ashEuropean ash · 2.6 mi
 The RockViewpoint · 2.7 mi
 Christ the KingViewpoint · 3.2 mi
Other information
Photo: National Inventory of Architectural Heritage · Website use allowed for educational or private purposes with source credit