What is recorded here
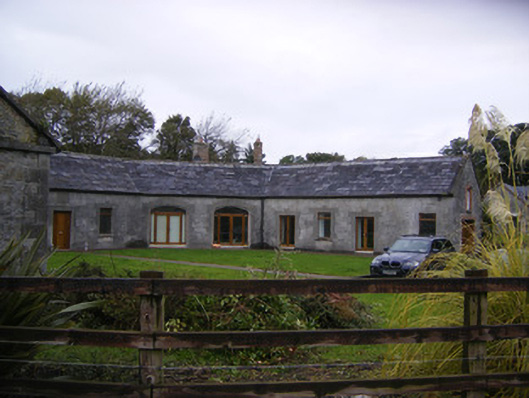
Detached multiple-bay single-storey stable block, dated 1836, on a semi-polygonal plan. Pitched slate roof with red brick chimneystacks. Tooled limestone walls, plinth course and quoins to front (east) elevation having inscribed limestone plaque to centre-bay. Rubble limestone walls to wings, gable-ends with tooled limestone quoins. Carved limestone stringcourse to south wing, east gable. Square-headed openings to front having cut limestone block-and-start surrounds with keystones, limestone sills and replacement timber casement windows. Square-headed opening to north wing, east elevation with red brick surround, limestone sill and six-over-six pane timber sliding sash window. Square-headed openings having cut limestone block-and-start surrounds with keystones and replacement doors. Elliptical-headed carriage arches having cut limestone block-and-start surrounds and replacement glazed double-leaf doors. Pair of round-profile carved limestone monolith piers to north with carved pedimented caps, plinths and double-leaf spear-headed cast-iron gates having cast-iron spear-headed railings set in limestone plinths.
This stable block is an important structure within the historical context of the Caherass House estate. The semi-polygonal plan and details such as the flush limestone block-and-start surrounds are of particular interest. A plaque is embossed: ""SIR DAVID ROCHES/BART. M.P FOR/THE CITY OF/LIMERICK/A.D 1836"".
This does not grant access. Most recorded buildings are privately owned; view them only from public ground unless the owner allows entry.
Places near here
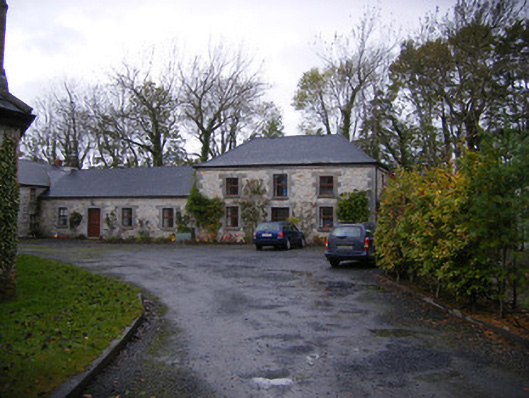 Caherass Houseoutbuilding · 31 yd
 Church (in ruins)Church · 225 yd
 BarrowBarrow, ditch barrow · 346 yd
 Burnt spread in CroomBurnt spread · 1198 yd
 Fanningstown Castle (in ruins)Castle, tower house · 1605 yd
 Dysert AenghusaHeritage attraction · 1.1 mi
 Biodiversity in the Maigue CatchmentVisitor information · 1.2 mi
 CastleCastle, Anglo-Norman masonry castle · 1.3 mi
 European ashEuropean ash · 1.9 mi
 GinkgoGinkgo · 2.7 mi
 Kinnoor WellSpring · 2.7 mi
 Monasteranenagh AbbeyHeritage attraction · 3.2 mi
Other information
Photo: National Inventory of Architectural Heritage · Website use allowed for educational or private purposes with source credit