
What is recorded here
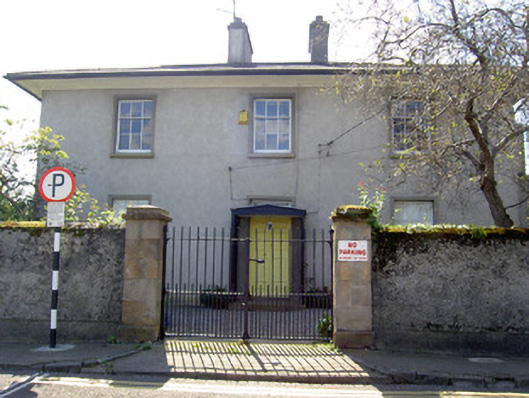
End-of-terrace two-bay three-storey over basement house, built 1821, with single-bay two-storey addition having canted bow. Pitched and hipped artificial slate roof with rendered chimneystacks. Painted rendered walls with vermiculated render quoins and moulded render cornices to canted bow. Square-headed openings with one-over-one pane timber sliding sash windows and limestone sills to eastern bays. Shouldered square-headed openings to bow with timber casement windows and continuous moulded render sill courses, having decorative render imposts to ground floor. Replacement uPVC window to west gable. Segmental-headed entrance opening with timber panelled door flanked by fluted render pilasters supporting render cornice and plain fanlight, with limestone steps and cast-iron bootscrape. Rendered boundary wall to south east with square-headed pedestrian entrance having cast-iron gate.
This house is part of a terrace designed by renowned Clonmel architect William Tinsley for Charles Riall. It utilises typical Georgian features such as the diminishing windows, round-headed door opening and fanlight and its modest façade is enlivened by the render door surround and quoins. The bowed addition adds interest to the form of the house and incorporates well-executed render decoration. The house is enhanced by retention of its timber panelled door and by its timber sash windows.
This does not grant access. Most recorded buildings are privately owned; view them only from public ground unless the owner allows entry.
Places near here
 The Lodgerectory/glebe/vicarage/curate's house · 122 yd
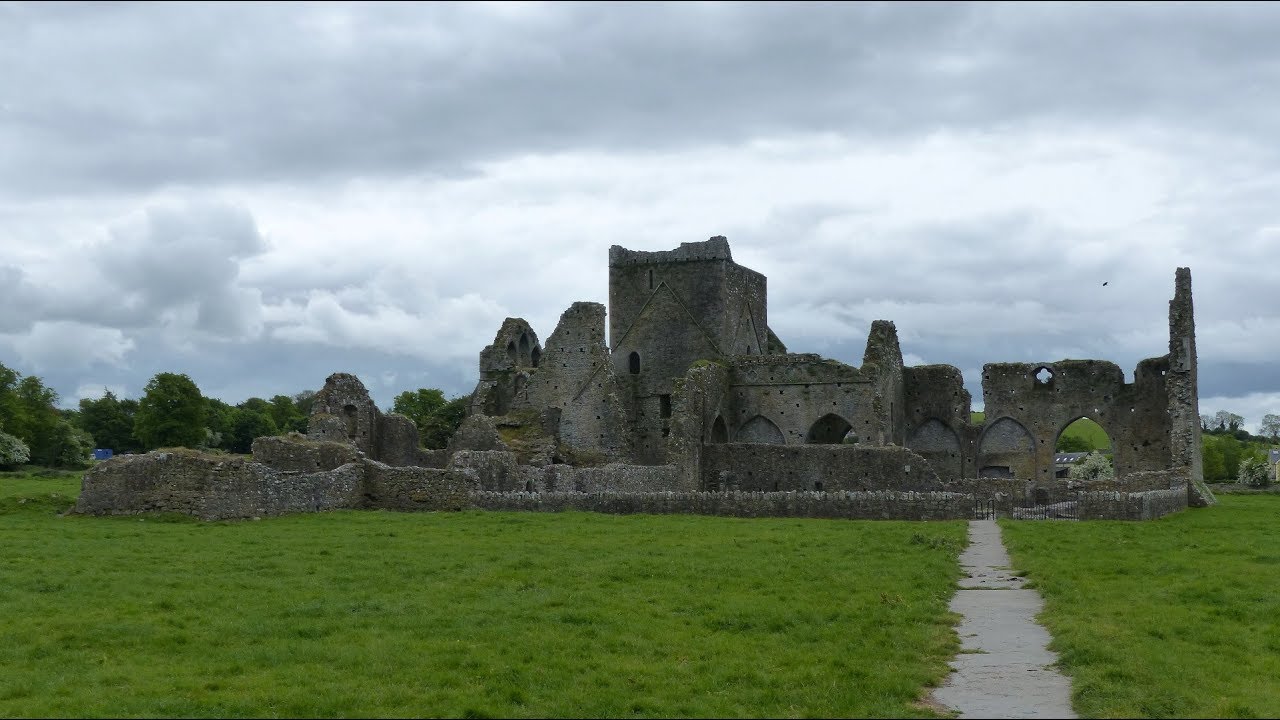 Gairdín Gharraí na LeadhbMemorial · 133 yd
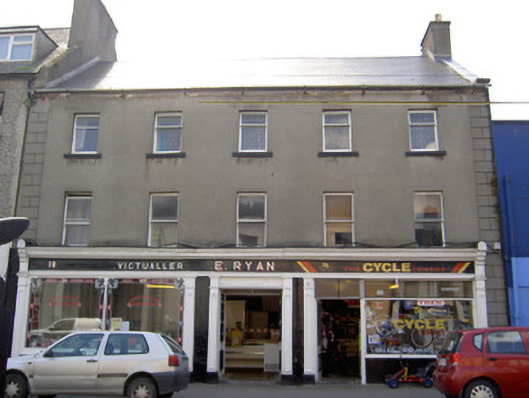 E. Ryanhouse · 189 yd
 Siege of Clonmelsiege · 207 yd
 Grave YdGraveyard · 240 yd
 VestryCastle · 253 yd
 Grubb's IslandIslet · 307 yd
 Habitation site in Burgagery-Lands WestHabitation site · 337 yd
 Merchant's HouseVisitor information · 357 yd
 Streches IslandIsland · 410 yd
 Francis HopkinsMemorial · 436 yd
 CastleCastle, unclassified · 463 yd
Other information
Photo: National Inventory of Architectural Heritage · Website use allowed for educational or private purposes with source credit