What is recorded here
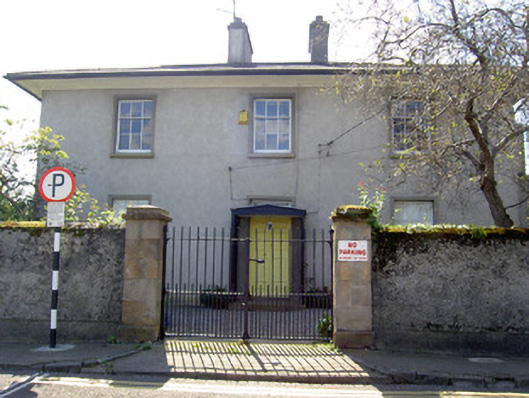
Detached three-bay two-storey house, built 1805-6, with single-bay single-storey extension to west side and timber porch addition to front. Hipped artificial slate roof with rendered chimneystacks. Rendered walls, roughcast to extension, with moulded eaves cornice and overhanging eaves. Square-headed window openings with render surrounds, limestone sills and timber sliding sash windows, six-over-six pane to ground floor and three-over-six pane to first. Segmental-headed opening to extension with timber windows and concrete sill. Square-headed entrance opening with timber panelled double doors, stone plinth blocks and decorative fanlight. Rendered boundary walls with cast-iron gate to ashlar sandstone piers.
This Regency-style house is large in scale with symmetrical and widely-distributed openings, making it an imposing feature in an area of the town composed mainly of terraces. It also provides a counterpoint to Anne Street to its west and the Church of Ireland church to its east. The façade is enhanced by the retention of timber sliding sash windows and the moulded eaves course.
This does not grant access. Most recorded buildings are privately owned; view them only from public ground unless the owner allows entry.
Places near here
 White Memorial Theatrechurch/chapel · 95 yd
 Church in Burgagery-Lands WestChurch · 99 yd
 Grave YdGraveyard · 119 yd
 VestryCastle · 132 yd
 Gairdín Gharraí na LeadhbMemorial · 229 yd
 Habitation site in Burgagery-Lands WestHabitation site · 234 yd
 Grubb's IslandIslet · 281 yd
 Merchant's HouseVisitor information · 291 yd
 Siege of Clonmelsiege · 315 yd
 Francis HopkinsMemorial · 335 yd
 CastleCastle, unclassified · 359 yd
 Streches IslandIsland · 371 yd
Other information
Photo: National Inventory of Architectural Heritage · Website use allowed for educational or private purposes with source credit