What is recorded here
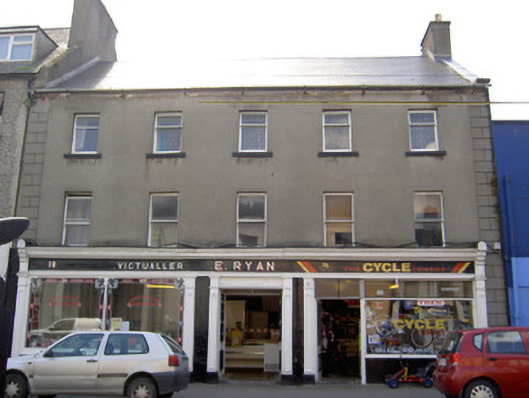
Terraced five-bay three-storey house, built c. 1870, now also in use as shops and with timber shopfront to whole of front façade. Pitched artificial slate roof with rendered chimneystacks, cast-iron rainwater goods and moulded eaves course. Rendered walls with render quoins. Square-headed openings with one-over-one pane timber sliding sash windows, having limestone sills to second floor. Shopfront comprising panelled timber pilasters with decorative consoles and having timber fascia with moulded cornice supported on paired pilasters flanking central doorway. Square-headed openings with carved shoulder details to plate glass display windows with rendered stall risers, with decorative timber panelled double entrance doors.
The large scale, and the even distribution of the window openings, mark this building out on the streetscape. Its façade is enlivened by the well-executed and preserved shopfront which shows evidence of fine craftsmanship.
From the Buildings of Ireland (National Inventory of Architectural Heritage) record 22116033
This does not grant access. Most recorded buildings are privately owned; view them only from public ground unless the owner allows entry.
Places near here
 J. HickeyHouse · 116 ydGrubb's IslandIslet · 130 yd
 Saint Mary's Catholic ChurchChurch/chapel · 148 yd
 Merchant's HouseVisitor information · 219 yd
 Streches IslandIsland · 235 yd
 Graveyard274 ydVestryCastle · 296 yd
 Siege of ClonmelSiege · 366 yd
 Main GuardHeritage attraction · 477 yd
 Charles BianconiMemorial · 482 yd
 Frank PattersonMemorial · 712 yd
 Allen, Larkin and O'Brien MonumentMonument · 846 yd
Pictures: National Inventory of Architectural Heritage; Andreas F. Borchert, Wikimedia Commons · CC BY-SA 4.0; A.-K. D., Wikimedia Commons · CC BY-SA 4.0; Colin Park, Geograph · CC BY-SA 2.0; MonikaLisa2, Wikimedia Commons · CC BY-SA 4.0; RustyTheDog, Wikimedia Commons · CC BY-SA 3.0; Digital Eye, Wikimedia Commons · CC BY-SA 4.0; A.-K. D., Wikimedia Commons · CC0; John Williams Writes, Wikimedia Commons · CC BY-SA 4.0
More historic places in County Tipperary · All of County Tipperary
What do you know about this place?