
What is recorded here
End-of-terrace four-bay four-storey house, built c.1860, formerly pair of houses. Now also in use as shop, with pair of timber shopfronts to ground floor. Pitched slate roof with eaves course, rendered chimneystacks and cast-iron rainwater goods. Painted rendered walls with square-headed openings having limestone sills and replacement uPVC windows. Shopfronts comprising square-headed openings having timber panelled half-glazed doors and plate glass windows, flanked by timber pilasters with timber consoles and console caps and with timber fascia and cornice above.
The size and scale of this building make it an unusual and imposing feature on the streetscape. Its regular form is enhanced by the timber shopfront and by the retention of notable features, such as the limestone sills and cast-iron rainwater goods.
From the Buildings of Ireland (National Inventory of Architectural Heritage) record 22117041
This does not grant access. Most recorded buildings are privately owned; view them only from public ground unless the owner allows entry.
Places near here
 LonerganHouse · 92 ydGrubb's IslandIslet · 95 yd
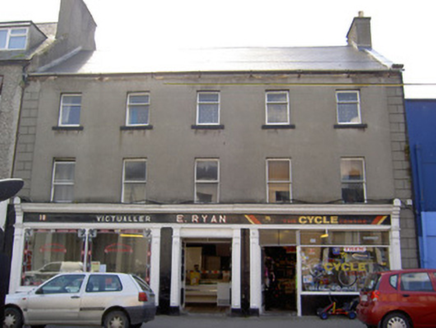 E. RyanHouse · 116 yd
 Merchant's HouseVisitor information · 117 yd
 Streches IslandIsland · 180 yd
 Graveyard204 ydVestryCastle · 227 yd
 Main GuardHeritage attraction · 362 yd
 Charles BianconiMemorial · 366 yd
 Siege of ClonmelSiege · 444 yd
 Frank PattersonMemorial · 598 yd
 Allen, Larkin and O'Brien MonumentMonument · 736 yd
Pictures: National Inventory of Architectural Heritage; A.-K. D., Wikimedia Commons · CC BY-SA 4.0; Colin Park, Geograph · CC BY-SA 2.0; MonikaLisa2, Wikimedia Commons · CC BY-SA 4.0; Digital Eye, Wikimedia Commons · CC BY-SA 4.0; A.-K. D., Wikimedia Commons · CC0; RustyTheDog, Wikimedia Commons · CC BY-SA 3.0; John Williams Writes, Wikimedia Commons · CC BY-SA 4.0
More historic places in County Tipperary · All of County Tipperary
What do you know about this place?