What is recorded here
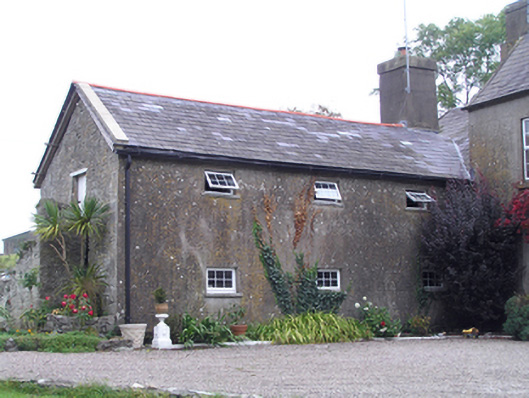
Farmyard complex, built c. 1720, comprising five-bay two-storey outbuilding attached to front (west) elevation of north wing of house, having rubble stone external staircase to west gable. Pitched slate roof, rendered chimneystack, rendered walls, square-headed openings with timber fittings to south elevation, timber battened door to west gable, and replacement uPVC windows to north elevation. West range of single- two- and three-bay single-storey outbuildings running north-south, and single-bay single-storey converted outbuilding to north of site. Single-storey range to west having single-bay outbuilding with pitched slate roof, half-hipped to south gable, attached to two-bay outbuilding with pitched corrugated-iron roof to north, in turn attached to three-bay outbuilding with pitched slate roof, attached to three-bay outbuilding with pitched corrugated-iron roof, in turn attached to two-bay outbuilding with pitched corrugated-iron roof, this last being on a south-east north-west axis. Rubble stone walls with square-headed openings to east elevations. Converted outbuilding to north having east gable partly removed, having roofless remains of lean-to extension and rubble stone buttress to south elevation, corrugated metal roof, rendered walls and square-headed openings with replacement uPVC fittings. Rubble stone boundary walls to yard, with wrought-iron pedestrian gate. Square-profile rubble stone piers to yard entrance to north. Single square-profile rubble stone pier with wrought-iron farm gate to north-east of yard.
This unusual outbuilding, attached to the main house, appears to have been once a domestic or partly domestic structure, due to the presence of the large chimneystack and it adjoinment to the main house. The simple forms of the other related structures reflect the utilitarian nature of their function. They create a pleasing architectural group with Bridgefield House. Corrugated-iron replaced thatch as a vernacular material, and adds interesting texture and colour to these modest buildings. The simple forms and low-lying elevation are typical of the vernacular tradition.
This does not grant access. Most recorded buildings are privately owned; view them only from public ground unless the owner allows entry.
Places near here
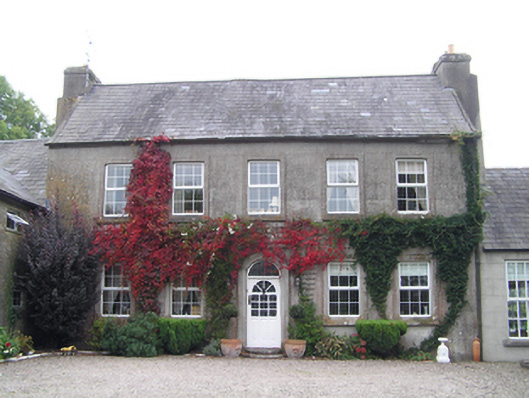 Bridgefield Househouse · 13 yd
 IndicatedKiln, lime · 432 yd
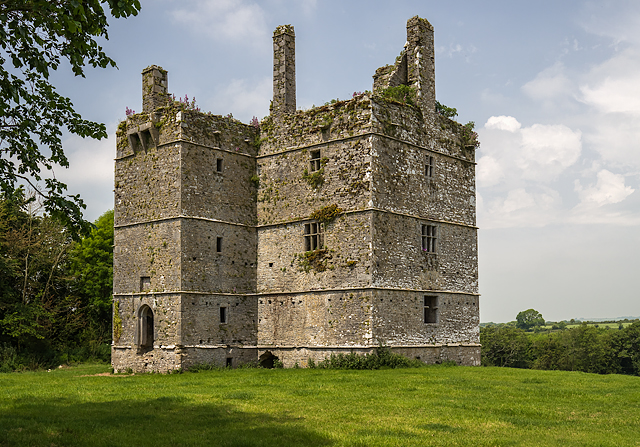 Ightermurragh Castle (in Ruins)House, fortified house · 454 yd
 Fulacht fia in IghtermurraghFulacht fia · 573 yd
 Grave YardGraveyard · 966 yd
 Mitchell's WoodWood · 1.5 mi
 William Heffernan MemorialMemorial · 1.5 mi
 Castlemartyr CastleCastle · 1.8 mi
 Pigeon WoodWood · 2.2 mi
 Historical Graveyard InformationVisitor information · 2.6 mi
 N25 Picnic SitePicnic place · 3.0 mi
 Fainin's WellSpring · 3.3 mi
Other information
Photo: National Inventory of Architectural Heritage · Website use allowed for educational or private purposes with source credit