What is recorded here
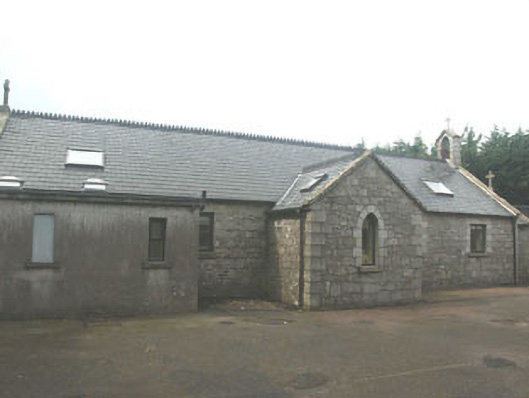
Detached six-bay single-storey school house, built 1882, used as a recreation hall between 1936 and 1946 and a Catholic church between 1946 and 1982, and now part of a much larger mid to later 20th-century school complex. There are lower gabled projections to the north and south and east, a flat-roofed extension of c.1950 to the east and a long mainly glazed single-storey lean-to corridor extension of c.1990 to the west. The walls of the original section are largely in rubble with granite quoins and dressings, whilst the gabled roofs are slated with granite parapets, crested ridge tiles and Velux windows. There is a small bell cote and cross finial to the main roof with a cross finial to the north projection. There are entrances to the north and east projections, both consisting of pointed arch timber doorways. The windows are a mixture of flat-headed and pointed arch, all with replacement four-pane or single-light replacement timber frames. The rainwater goods are a mixture of original cast-iron and replacement metal. The building is set within a larger school complex.
Although this building has been much altered over the years, it is of considerable interest having served as a school, a recreation hall and a Catholic church.
This does not grant access. Most recorded buildings are privately owned; view them only from public ground unless the owner allows entry.
Places near here
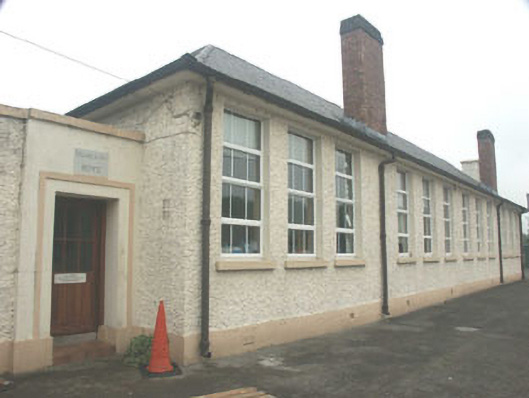 Blessington National Schoolschool · 39 yd
 Catholic Church of Our Lady of the Most Holy Sacramentchurch/chapel · 79 yd
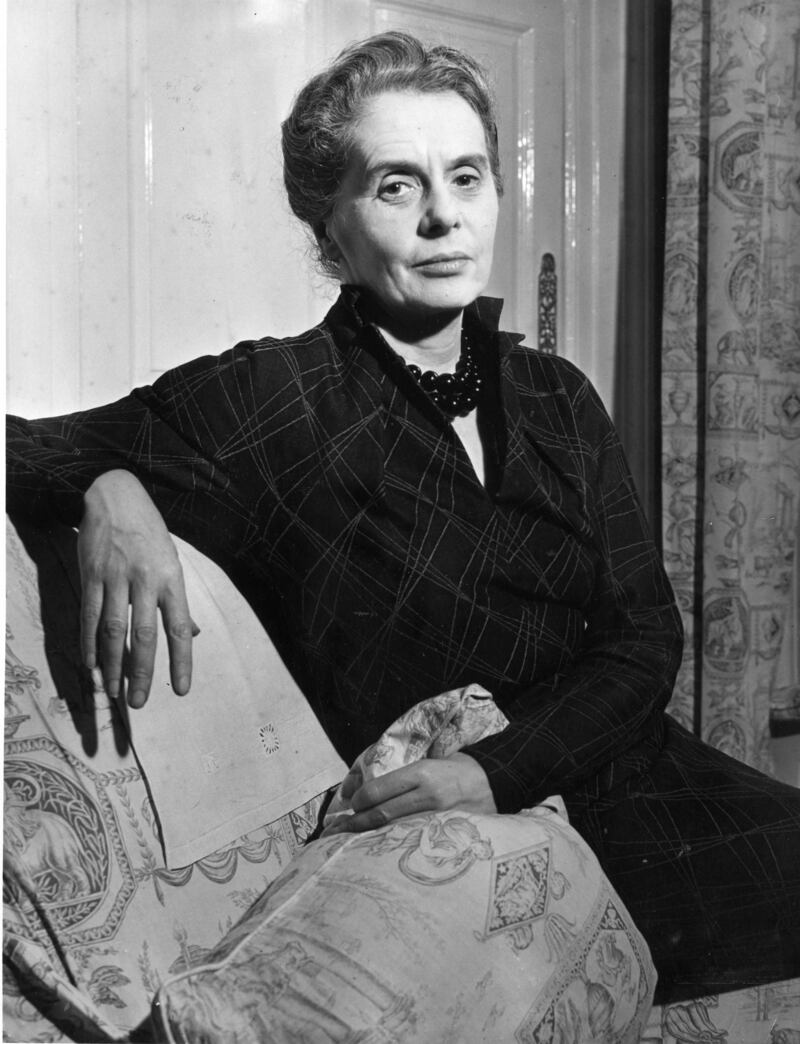 Dame Ninette de ValoisMemorial · 238 yd
 The Square RenewalMemorial · 242 yd
 ToberanbrickHoly well · 337 yd
 IndicatedEnclosure · 912 yd
 Blessington DemesneWood · 1001 yd
 Deer Park PlantationForest · 1.0 mi
 Castle (in ruins)Castle, tower house · 1.4 mi
 CastleCastle, tower house · 1.9 mi
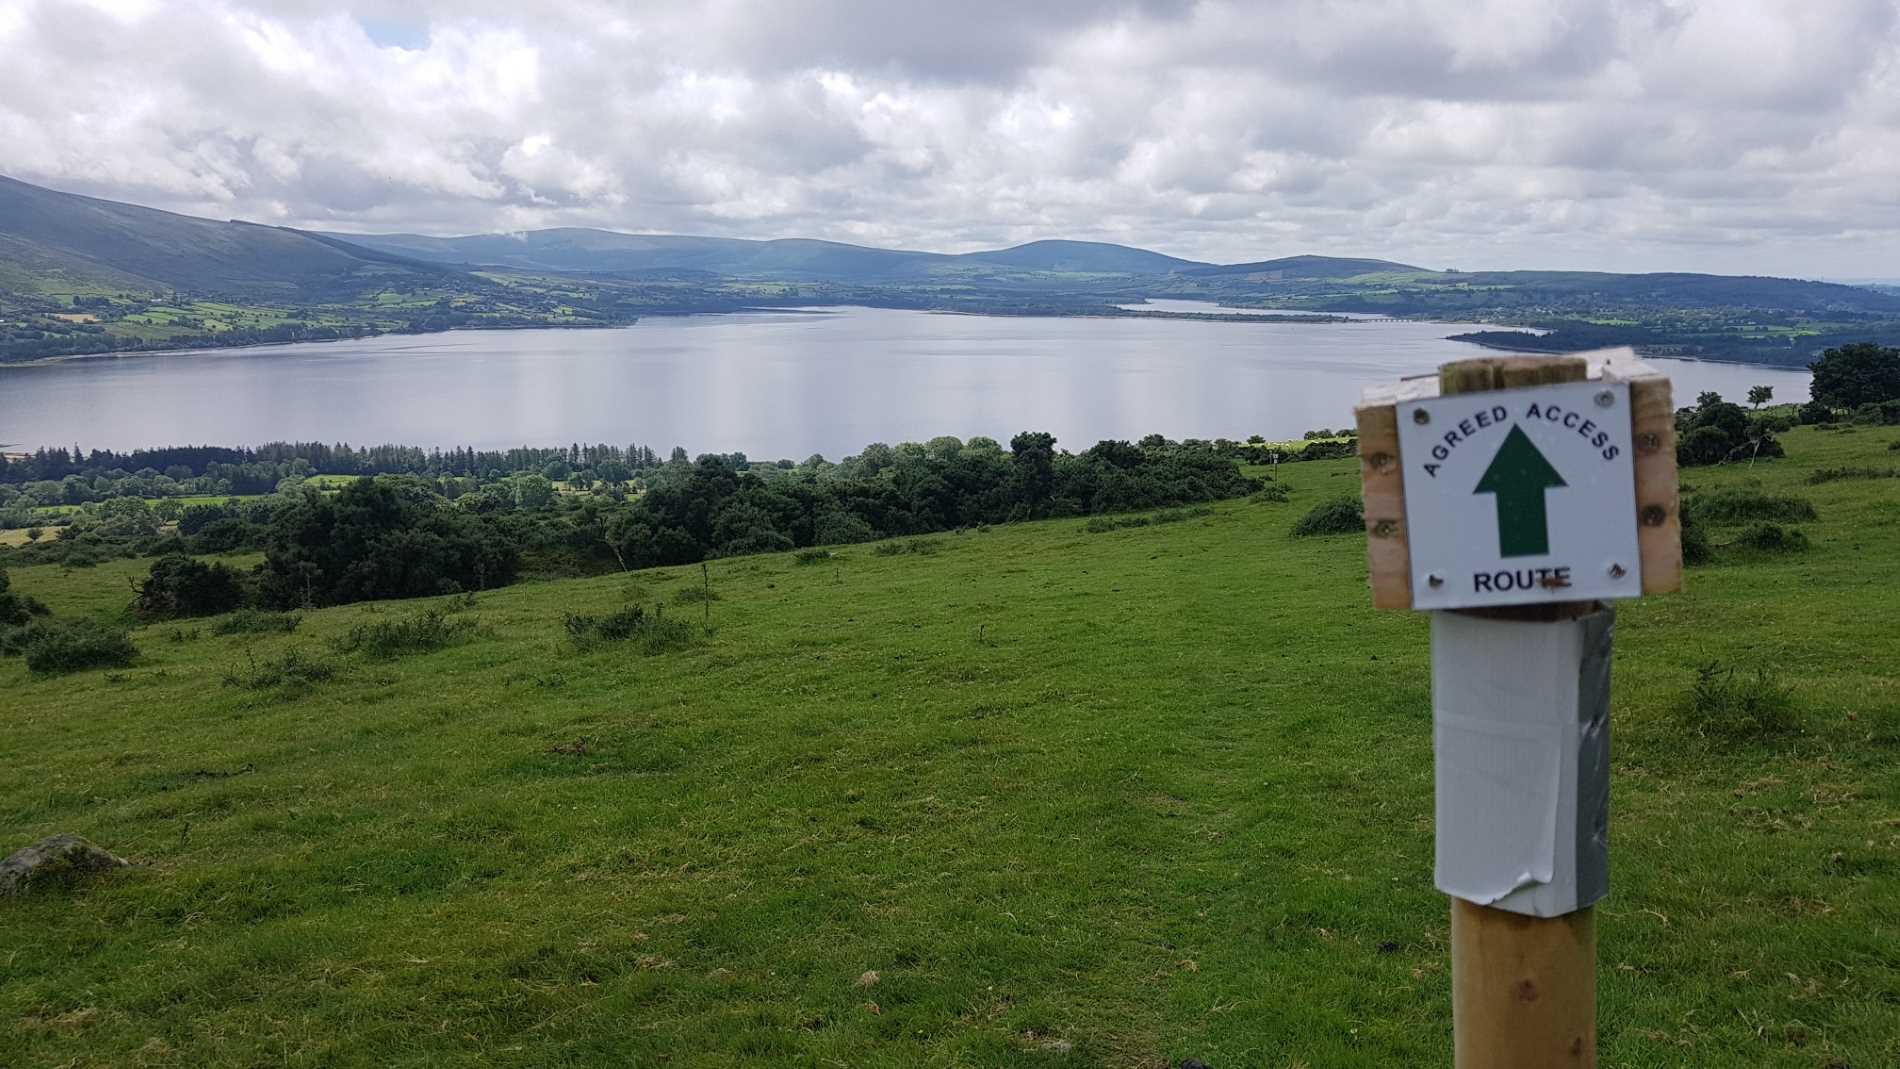 Lacken – Mass Path LoopWalking route · 2.7 mi
 Artisans WorkshopsHeritage attraction · 2.7 mi
Other information
Photo: National Inventory of Architectural Heritage · Website use allowed for educational or private purposes with source credit