What is recorded here
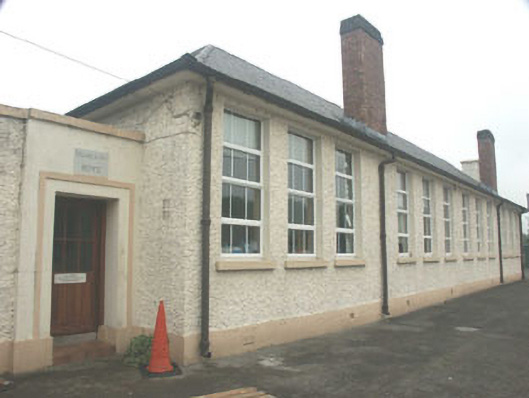
Detached multiple-bay single-storey national school, built in 1936. To the north and south are slightly lower entrance wings. The walls are finished in painted roughcast with a smooth render base course. The overhanging hipped roof of the main section is slated and has tall brick chimneystacks, whilst the roofs of the entrance wings are obscured by parapets; the wing to the south has a tall roughcast rendered chimneystack (this wing appears to incorporate a boiler house). The entrances to both wings consist of replacement partly glazed timber doors surrounded by smooth render with a simple moulding. The uniform windows to the main section are flat-headed and have replacement uPVC frames; the wings have a variety of smaller windows, also with replacement uPVC frames. Cast-iron rainwater goods. The building is set back from the street.
Good example of a 1930s national school with characteristic overhanging hipped roof. The building has witnessed some alteration in the form of uPVC window frames and replacement doors but its original form is still largely intact.
This does not grant access. Most recorded buildings are privately owned; view them only from public ground unless the owner allows entry.
Places near here
 Catholic Church of Our Lady of the Most Holy Sacramentchurch/chapel · 93 yd
 W. Twyfordhouse · 137 yd
 Dame Ninette de ValoisMemorial · 201 yd
 The Square RenewalMemorial · 203 yd
 ToberanbrickHoly well · 364 yd
 IndicatedEnclosure · 916 yd
 Blessington DemesneWood · 973 yd
 Deer Park PlantationForest · 1.0 mi
 Castle (in ruins)Castle, tower house · 1.4 mi
 CastleCastle, tower house · 1.9 mi
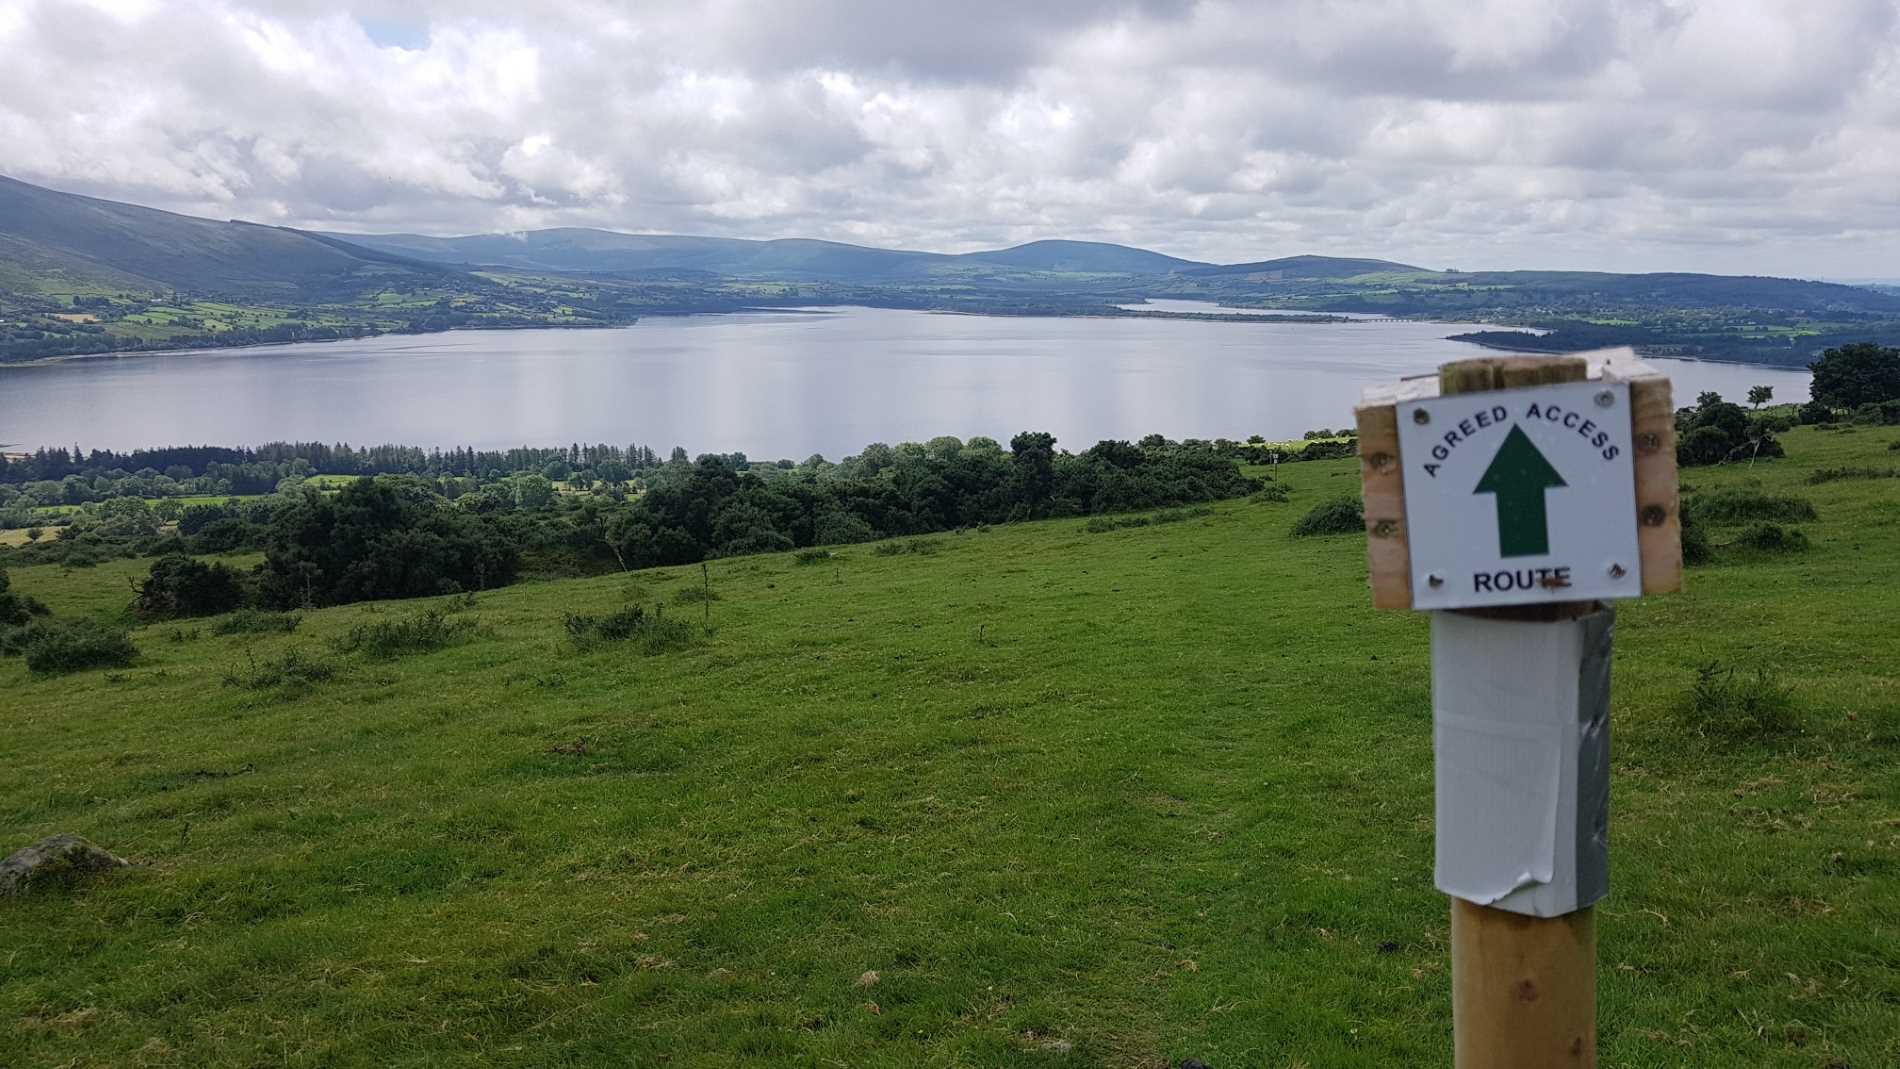 Lacken – Mass Path LoopWalking route · 2.7 mi
 Artisans WorkshopsHeritage attraction · 2.7 mi
Other information
Photo: National Inventory of Architectural Heritage · Website use allowed for educational or private purposes with source credit