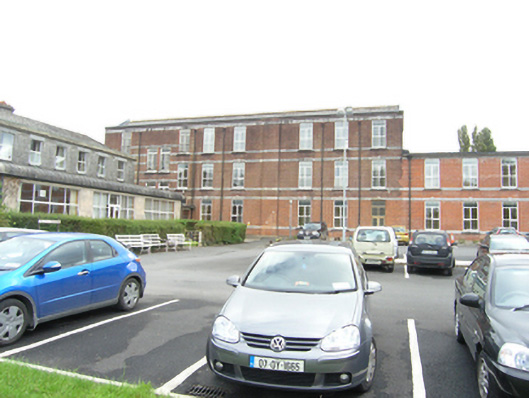
What is recorded here
Attached multiple-bay three-storey extension to St. Fintan's hospital, built 1898 on a L-plan layout with a nearly symmetrical extension to north (12508086), four bays to east elevation, projecting east wing of nine bays and three bays north of this with a later three-storey diagonal projecting toilet block in the re-entrant angle to north-east, stairs in second and third bay at north end of western elevation have different level fenestration, paired advanced gabled bays to the projecting east wing in the re-entrant angle and in the sixth and seventh bays facing south, gable end to east wing with three bays and a two bay wing attached to the north, single storey connecting passage to older block. Pitched slate roof, brick blocking course with limestone coping, brick stack to projecting east wing, cast-iron rainwater goods. Red brick with cut limestone detailing, limestone plat bands continuous with sill level and window head of each storey, six strips in all, moulded flat arches to heads of windows each with a keystone and sloping sills, wide un-fenestrated area with a broad pilaster on western elevation between bays six and seven and southern elevation of east projecting wing between bays eight and nine that marks the attached wing on the opposite elevation. Original windows to north end of western elevation and top floor of gable of eastern wing, pairs of one-over-one sliding sash windows with mullion between and square-headed light above a transom, original multi-paned square-headed light to gable elevation, replacement uPVC windows to other windows.
Of complex plan and massing, a worthy extension to the main hospital, it has a plainer elevation facing west, set back from the main block. It complements the classical style architecture of the hospital, the limestone plat bands echoing the material of the original building. The south facing elevation of the east wing is less restrained and the advanced gabled bays, fully articulated end gables and north flanking stair tower are full of incident and soften the institutional aspect of the complex.
This does not grant access. Most recorded buildings are privately owned; view them only from public ground unless the owner allows entry.
Places near here
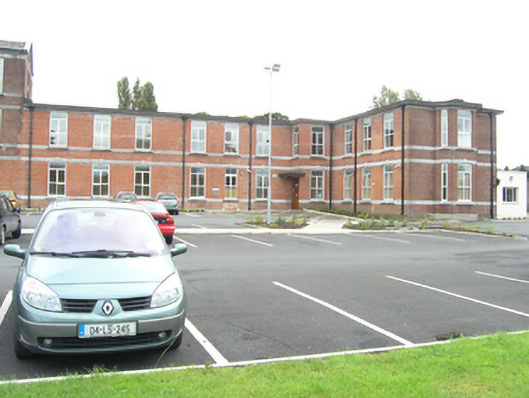 Saint Fintan's Hospitalhospital/infirmary · 52 yd
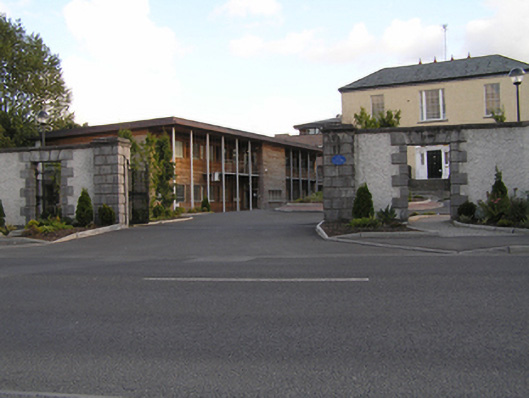 Grattan Housegates/railings/walls · 360 yd
 Burial Ridge of MaryboroughMemorial · 728 yd
 Enclosure in Ballyroan (maryborough East By.)Enclosure · 759 yd
 Ridge Grave YardGraveyard · 772 yd
 ConventCastle, tower house · 927 yd
 Old Barrack, Mill LandCastle, unclassified · 1047 yd
 Portlaoise CourthouseMemorial · 1182 yd
 Rock of DunamaseCastle · 3.1 mi
 Rock of Dunamase InformationVisitor information · 3.1 mi
 Rock of CashelMountain / peak · 3.8 mi
 Giant SequoiaGiant Sequoia · 6.1 mi
Other information
Photo: National Inventory of Architectural Heritage · Website use allowed for educational or private purposes with source credit