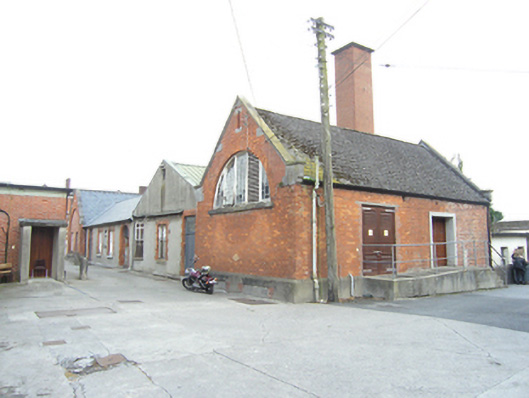
What is recorded here
Detached single-storey boiler house complex, built c. 1895, consisting of two gable ended blocks flanking spine block incorporating flat-roofed extension to east side and a large boiler shed between the spine block and southern block, single-storey flanking extension to east elevation of southern block. Pitched slate roofs, pressed metal roof to boiler block, decorative skew corbels and kneelers to red brick gables, red brick stack on east gable of northernmost block, square tall chimney to gable of boiler block, cast-iron rainwater goods. Red brick walls on tall rendered plinth course, rendered walls to spine block, square-headed window openings with red brick block-and-start surrounds, large red brick semi-circular window openings to gables of the southern block with the design reflected in the recessed panel of the northern block gable, round-headed door opening, square-headed door opening with raised rendered surrounds. Variety of window types, six-over-nine and paired one-over-one sliding sashes, three-over-six, two, four and five-light casements and semi-circular windows divided in four by timber mullions.
A utilitarian building complex raised above the ordinary by its good brick detailing. As the hospital boiler house it is key to the functioning of the hospital complex.
This does not grant access. Most recorded buildings are privately owned; view them only from public ground unless the owner allows entry.
Places near here
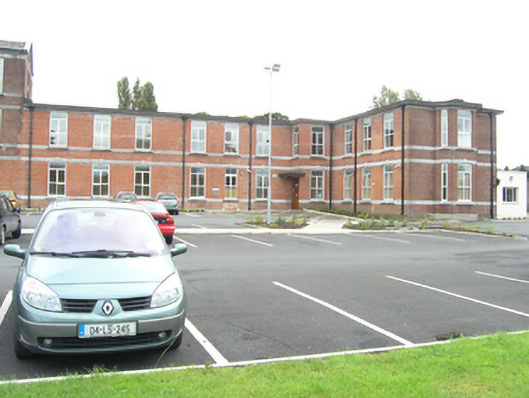 Saint Fintan's Hospitalhospital/infirmary · 153 yd
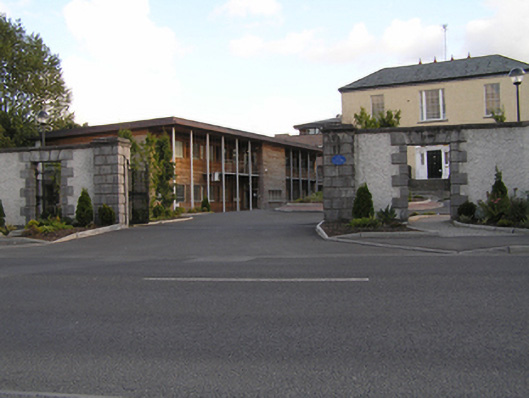 Grattan Housegates/railings/walls · 321 yd
 Enclosure in Ballyroan (maryborough East By.)Enclosure · 668 yd
 Burial Ridge of MaryboroughMemorial · 721 yd
 Ridge Grave YardGraveyard · 759 yd
 ConventCastle, tower house · 924 yd
 Old Barrack, Mill LandCastle, unclassified · 1045 yd
 Portlaoise CourthouseMemorial · 1189 yd
 Rock of DunamaseCastle · 3.1 mi
 Rock of Dunamase InformationVisitor information · 3.2 mi
 Rock of CashelMountain / peak · 3.9 mi
 Giant SequoiaGiant Sequoia · 6.0 mi
Other information
Photo: National Inventory of Architectural Heritage · Website use allowed for educational or private purposes with source credit