What is recorded here
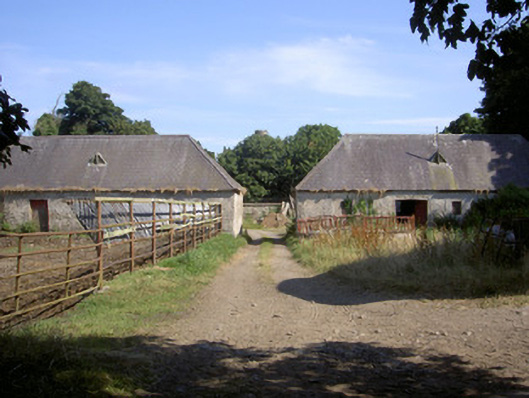
Rendered stableyard, built c. 1800. Square-plan, single-storey with attic outbuildings ranged to south, north and west; walled garden forming east range. Hipped slate roofs, louvred lucarnes to all ranges, cast-iron and some replacement uPVC rainwater goods. Roughcast-rendered walling. Square-headed window openings, smooth rendered reveals, granite sills, painted timber casement windows, metal diamond-pane windows, central diamond pivots, to west range. Square-headed door openings, painted timber vertically-sheeted doors, opening to west give access to further courtyard of single-storey rubble stone outbuildings, now partially demolished; pitched slate roofs, red brick surrounds to openings. Farmyard set to west of main house, accessed by cobbled lane and surrounded by farmland to north, south and west.
This handsome, simply designed farmyard is an important survival on the Barmeath Estate as such functional complexes are easily overlooked and therefore becoming an increasing rarity in the Irish countryside. Fine detailing and a wealth of original and early features add to the buildings' architectural interest and the formal plan is typical of demesne architecture. An integral part of the architectural heritage of Barmeath.
This does not grant access. Most recorded buildings are privately owned; view them only from public ground unless the owner allows entry.
Places near here
 Barmeath Castlecountry house · 139 yd
 BarmeathCastle, tower house · 140 yd
 European YewEuropean Yew · 154 yd
 Sweet baySweet bay · 163 yd
 HermitageHermitage · 365 yd
 Graveyard in DysartGraveyard · 575 yd
 Saint Borchill's Catholic Churchchurch/chapel · 752 yd
 CastleCastle, unclassified · 1.0 mi
 Tullydonnell HillMountain / peak · 1.0 mi
 Chapel (in Ruins), GraveyardChurch · 1.5 mi
 Holy well in CarrickbaggotHoly well · 1.7 mi
 MonasterboiceEarly monastic site · 4.7 mi
Other information
Photo: National Inventory of Architectural Heritage · Website use allowed for educational or private purposes with source credit