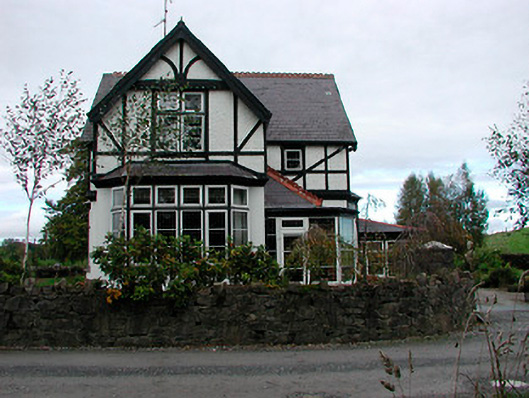
What is recorded here
Detached two-bay two-storey former gate lodge on L-shaped-plan associated with Middleton Park House (15318019), erected c.1885, having projecting gable-fronted bays to the west and to the south west side of the south elevation. Now in use as a private house with multiple single and two-storey extensions to the rear (north). Pitched natural slate roofs with decorative red clay ridge tiles and a central red brick chimneystack. Timber barge boards to gable-fronted bays. Ruled-and-line rendered walls to the ground floor with roughcast rendered finish over to first floor having Tudor-style half-timbered finish. Square-headed window openings with replacement fittings. Canted bay windows to the ground floor of both gable-fronted sections. Located adjacent to the main entrance gates to Middleton Park House (15318017) and to the west of the main house. Located to the south of Castletown Geoghegan.
An impressive and unusually large former gate lodge associated with Middleton Park House (15318019). This appealing building retains much of its early character and form despite being extended and altered over the years. The Tudor half-timbered walls and the decorative clay ridge tiles are noteworthy features that help to give this building a picturesque appearance. This gate lodge is built in a Tudor Revival-style suggesting that it was constructed in the late nineteenth-century sometime after the attendant gates were erected, c.1850. Its style is in contrast to the Italianate form of the house and the main entrance gates. This gate lodge remains an important feature in the rural landscape to the south of Castletown Geoghegan and forms park of an interesting collection of structures associated with Middleton Park House (15318019).
This does not grant access. Most recorded buildings are privately owned; view them only from public ground unless the owner allows entry.
Places near here
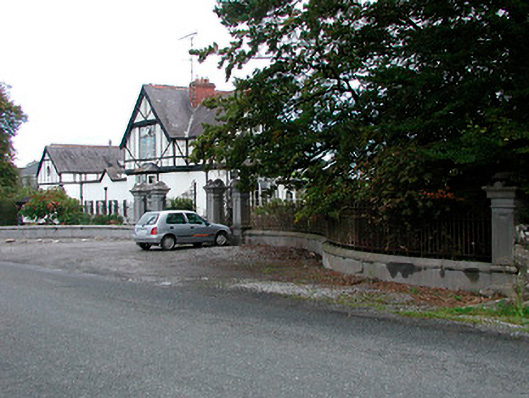 Middleton Park HouseOfficially recorded historic building · 23 yd
 OutlinedEnclosure · 344 yd
 MotteRuins · 648 yd
 Castletown MoatCastle, motte and bailey · 674 yd
 Partially hachuredFairy fort / earthen ringfort · 765 yd
 Site of CastleCastle, tower house · 826 yd
 Hill of UisneachMountain / peak · 4.8 mi
 Sam's ParkForest · 4.9 mi
 European ashEuropean ash · 5.2 mi
 Bonfire HillMountain / peak · 5.9 mi
 Kilmalady HillMountain / peak · 6.3 mi
 St. Columba's WellSpring · 7.8 mi
Other information
Photo: National Inventory of Architectural Heritage · Website use allowed for educational or private purposes with source credit