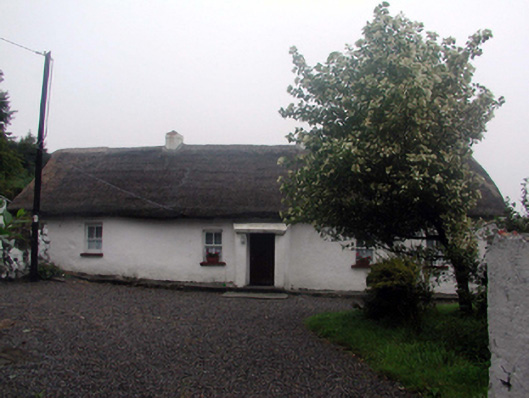
What is recorded here
Detached five-bay single-storey thatched cottage, c.1820. Renovated and refenestrated, c.1895, with single-bay single-storey flat-roofed advanced porch added. Hipped thatch roof with rope work to ridge, and rendered squat chimney stack. Flat concrete roof to porch. Limewashed lime rendered walls over random rubble stone construction (possibly with sections of mud wall construction). Square-headed window openings with stone sills, and replacement 2/2 timber sash windows, c.1895. Square-headed door opening with replacement glazed timber panelled door, c.1970. Set back from road in own grounds with gravel forecourt.
A picturesque, modest-scale cottage forming an important element of the vernacular heritage of County Waterford, as identified by the long, low massing, the construction in locally-sourced materials, and the thatched roof. Very well maintained, the cottage presents an early aspect with important salient features and materials intact. The cottage forms an attractive feature in the landscape, and contributes positively to the historic character of Knockmahon.
This does not grant access. Most recorded buildings are privately owned; view them only from public ground unless the owner allows entry.
Places near here
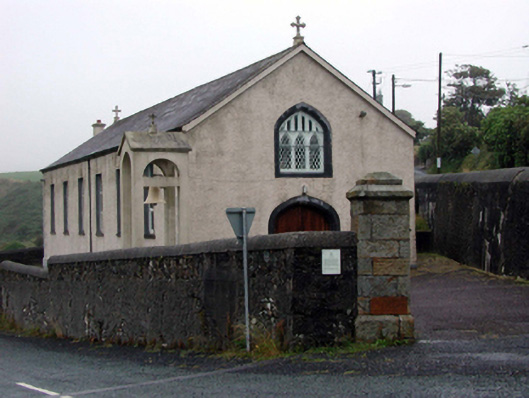 Saint Mary's Catholic ChurchOfficially recorded historic building · 145 yd
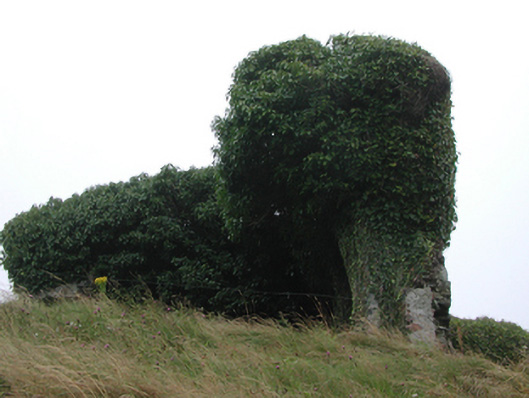 mine/pitmine/pit · 221 yd
 Embanked enclosureFairy fort / ringfort · 308 yd
 Copper CoastCoastal geological landscape · 592 yd
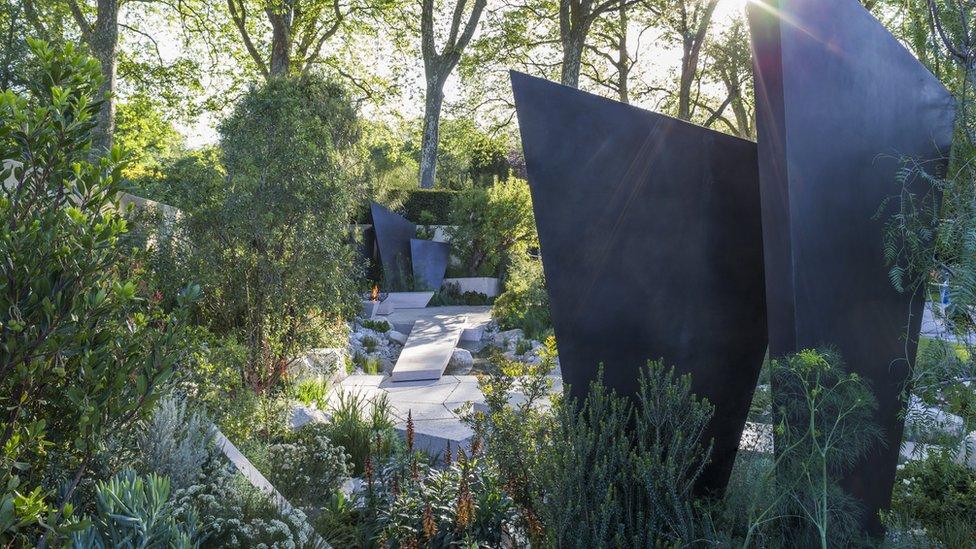 Geological GardenVisitor information · 667 yd
 Miners BucketVisitor information · 692 yd
 Bunmahon StrandBeach / strand · 1011 yd
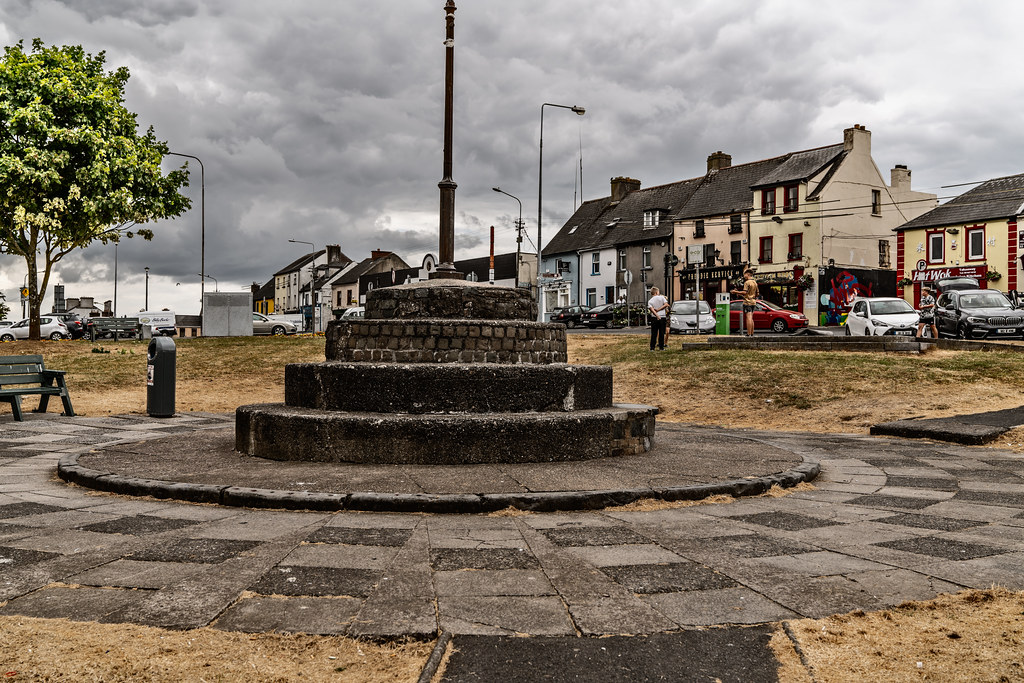 IndicatedHoly well · 1530 yd
 Tra na mBoBeach / strand · 1.1 mi
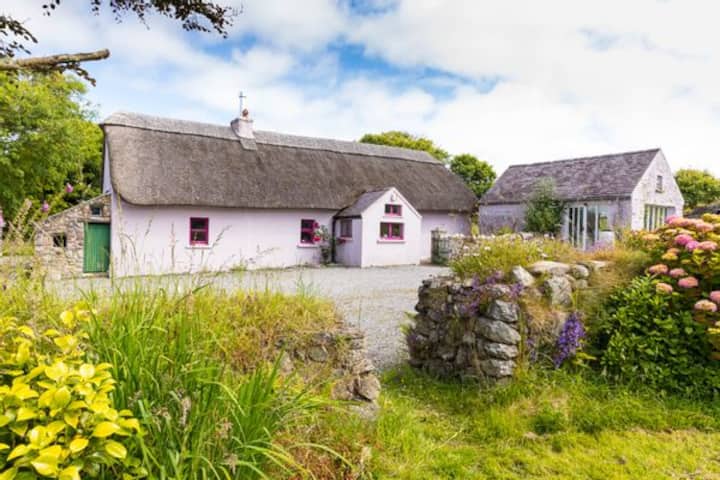 Kilmurrin CoveBeach / strand · 1.7 mi
 St. Bernard's WellSpring · 1.7 mi
 Mandevilles RockCastle, unclassified · 2.2 mi
Other information
Photo: National Inventory of Architectural Heritage · Website use allowed for educational or private purposes with source credit