What is recorded here
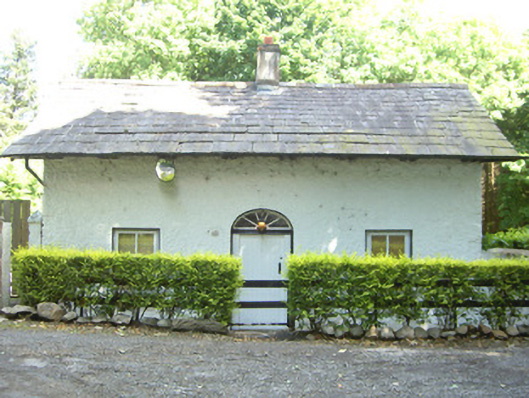
Detached three-bay single-storey with attic former gate lodge, built c. 1820, now in private domestic use. Rectangular-plan, two-bay two-storey flat-roofed extension to east. Pitched slate roof, clay ridge tiles, smooth rendered corbelled chimneystack, oversailing eaves, painted timber soffit, carved ends to exposed rafters, half-round gutters, circular cast-iron downpipes. Lime-washed roughcast rendered walling, smooth rendered plinth. Square-headed window openings, painted stone sills, painted smooth rendered reveals, painted timber casement windows. Round-headed door opening, painted smooth rendered reveals and soffit, painted timber spoked fanlight, painted timber vertically-sheeted door. Situated at sharp corner of road, giving access to Ballymascanlon Estate.
This simply designed understated gate lodge is typical of its original function, and its character has been retained. The round-headed doorway with spoked fanlight add a touch of subtle grandeur that would have served as an introduction to Ballymascanlon Estate.
This does not grant access. Most recorded buildings are privately owned; view them only from public ground unless the owner allows entry.
Places near here
 Enclosure in Ballymascanlan,culforeEnclosure · 273 yd
 Saint Mary's Parochial HallOfficially recorded historic building · 382 yd
 Saint Mary's Church (Ballymascanlan)church/chapel · 548 yd
 Man-made underground passage in BallymascanlanMan-made underground passage · 578 yd
 Proleek DolmenArchaeological place · 682 yd
 CastleCastle, tower house · 775 yd
 Battle of FaughartMajor battlefield · 1.3 mi
 Trumpet HillMountain / peak · 1.4 mi
 Drumisnagh HillMountain / peak · 1.5 mi
 Faughart MoundCastle, motte · 1.7 mi
 Soldiers' PointHeadland · 1.9 mi
 TSS DundalkMemorial · 1.9 mi
Other information
Photo: National Inventory of Architectural Heritage · Website use allowed for educational or private purposes with source credit