What is recorded here

Terrace of three two-bay three-storey houses, built c.1860, with extensions to rear. Pitched slate and artificial slate roofs with rendered chimneystacks, rooflights and cast-iron rainwater goods. Some replacement uPVC rainwater goods. Smooth rendered walls. Square-headed window openings with limestone sills and two-over-two pane timber sliding sash windows. Some openings with uPVC windows. Square-headed door openings with timber and glass panelled door and overlight. Some replacement uPVC doors. Long lawn to the front with path leading to square-profile smooth rendered piers, cast-iron gate and limestone step set in smooth render boundary wall with cast-iron railings.
This terrace of substantial houses retains a fine boundary wall with cast-iron railings. The design of the houses is simple and the length of the lawn to the front highlights an increasing emphasis on suburban gardens in the Victorian period. The survival of original windows adds character to the terrace. It forms part of the architectural diversity of Blackrock Road.
This does not grant access. Most recorded buildings are privately owned; view them only from public ground unless the owner allows entry.
Places near here
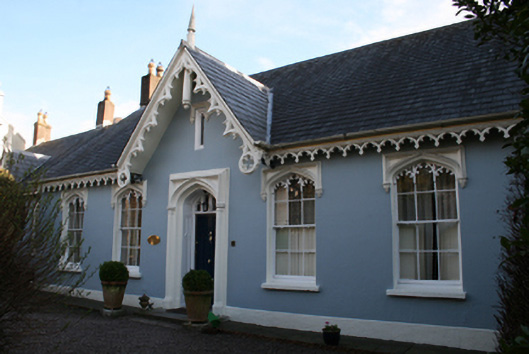 Lichfield Cottagehouse · 18 yd
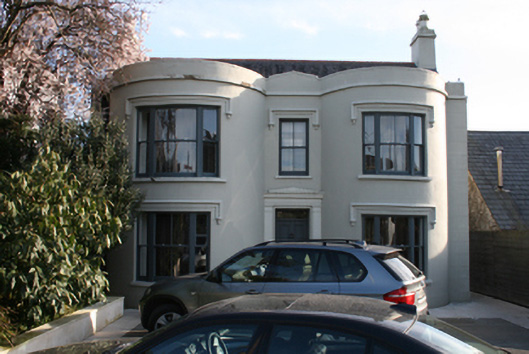 Moseley Villahouse · 44 yd
 Grave YardGraveyard · 546 yd
 Castle (in Ruins)Castle, tower house · 780 yd
 Man-made underground passage in Ballintemple (cork By.)Man-made underground passage · 967 yd
 Old coast guard station ruinRuins · 1539 yd
 Goat IslandIslet · 1673 yd
 Rosebank ParkFort · 1.2 mi
 Cork WalksVisitor information · 1.5 mi
 Tourist OfficeVisitor information · 1.7 mi
 Ardfoylegate lodge · 62 yd
 Rossmoynehouse · 66 yd
Other information
Photo: National Inventory of Architectural Heritage · Website use allowed for educational or private purposes with source credit