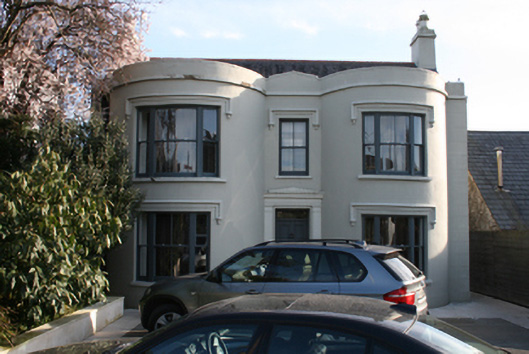
What is recorded here
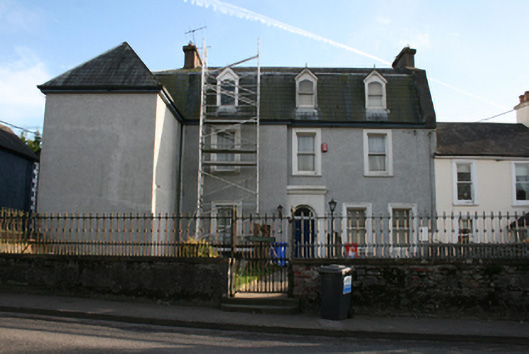
Detached three-bay two-storey house, built c.1800, with bowed end bays to the front elevation, bow, return and various recent extensions to the rear. Pitched slate roof with clay ridge tiles, rendered chimneystack and rendered parapet to north elevation with pediment to centre section. Ruled-and-lined smooth render to walls with moulded render platband to parapet. Square-headed window openings with moulded render hood mouldings, limestone and render sills and two-over-two timber sash windows. Tripartite windows to bows comprising two-over-two pane sliding central section flanked by one-over-one pane windows. Square-headed door opening flanked by Tuscan pilasters supporting entablature and pediment and having timber panelled door with overlight having timber transoms. Recent hard landscaping to front of the house with recent smooth rendered wall having limestone capping, square-profile piers and recent timber security gates.
A fine example of a medium-sized house in this historic suburb, with an eye-catching double-bow front to the north. The house gives the impression of a retreat from the built-up city with its walled setting and generous fenestration. The use of bows is characteristic in Cork City of the late eighteenth and early nineteenth centuries and particularly the Blackrock area.
This does not grant access. Most recorded buildings are privately owned; view them only from public ground unless the owner allows entry.
Places near here
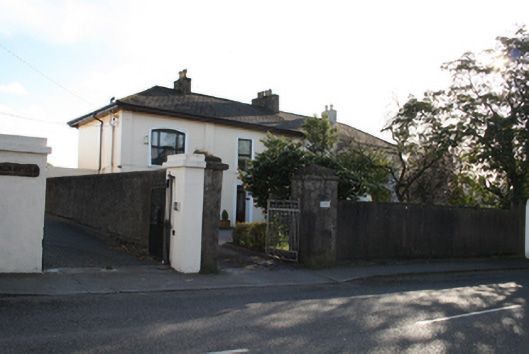 Culgreinehouse · 23 yd
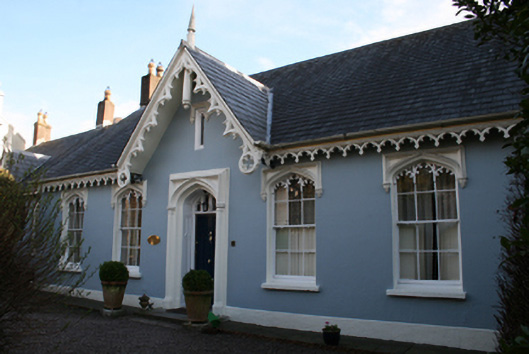 Lichfield Cottagehouse · 26 yd
 Grave YardGraveyard · 569 yd
 Castle (in Ruins)Castle, tower house · 737 yd
 Man-made underground passage in Ballintemple (cork By.)Man-made underground passage · 1007 yd
 Old coast guard station ruinRuins · 1496 yd
 Goat IslandIslet · 1676 yd
 Rosebank ParkFort · 1.2 mi
 Cork WalksVisitor information · 1.5 mi
 Tourist OfficeVisitor information · 1.8 mi
 Almavillehouse · 50 yd
 Munster Househouse · 63 yd
Other information
Photo: National Inventory of Architectural Heritage · Website use allowed for educational or private purposes with source credit