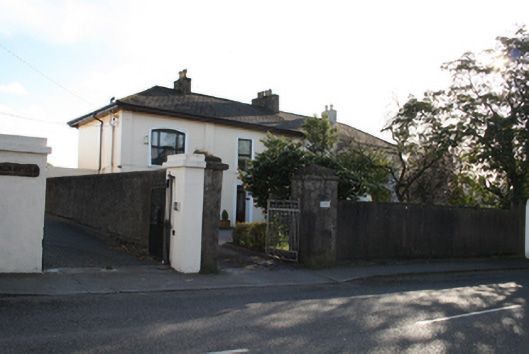
What is recorded here
Pair of semi-detached three-bay two-storey houses, built c.1830, with canted bays to ground floor, three-bay two-storey return and lean-to conservatory to rear of west house and single-storey garage to east house. Hipped slate roofs with rendered chimneystacks having clay pots, overhanging eaves and cast-iron rainwater goods. Flat-roofed dormer windows to return. Smooth rendered walls with render full-height pilasters to front elevations, platband at first floor sill level to east house and continuous moulded render sill course and frieze to eaves level to return. Square-headed window openings with limestone sills, moulded render surrounds to east house and one-over-one and two-over-two timber sash windows. Elliptical-headed tripartite window openings with timber mullions and one-over-one timber sash windows. Replacement windows to east house. Square-headed door opening with panelled door and overlight having timber transom to south elevation west house approached through lean-to conservatory. Square-headed door opening to east house with moulded render surround and timber-and-glass panelled door. Smooth rendered boundary wall to front site with square-profile gate piers having wrought-iron gates.
A fine example of the historic suburban housing in the Blackrock area, with a complex plan and emphasis on fenestration in the array of canted bays, porch and tripartite windows. The boundary walls contribute both to the pair’s setting and to the streetscape.
This does not grant access. Most recorded buildings are privately owned; view them only from public ground unless the owner allows entry.
Places near here
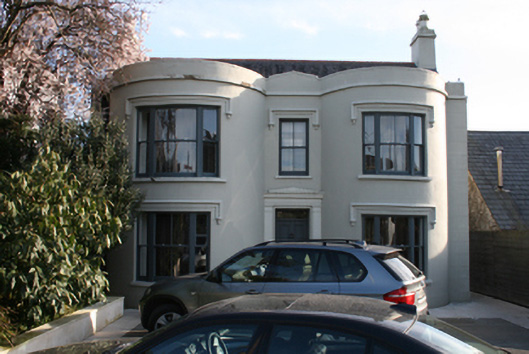 Moseley Villahouse · 23 yd
 Almavillehouse · 27 yd
 Grave YardGraveyard · 582 yd
 Castle (in Ruins)Castle, tower house · 714 yd
 Man-made underground passage in Ballintemple (cork By.)Man-made underground passage · 1028 yd
 Old coast guard station ruinRuins · 1473 yd
 Goat IslandIslet · 1679 yd
 Rosebank ParkFort · 1.2 mi
 Cork WalksVisitor information · 1.6 mi
 Tourist OfficeVisitor information · 1.8 mi
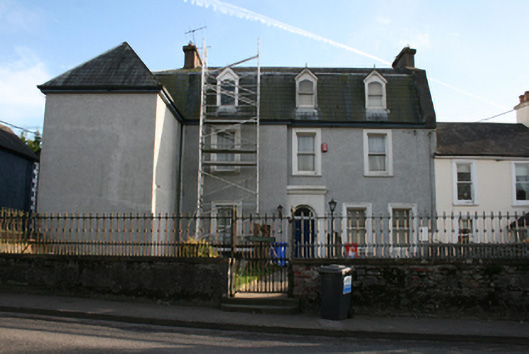 Munster Househouse · 40 yd
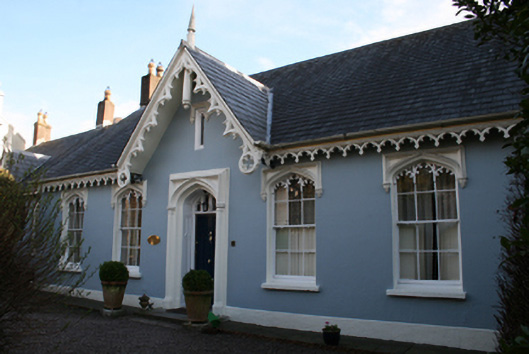 Lichfield Cottagehouse · 49 yd
Other information
Photo: National Inventory of Architectural Heritage · Website use allowed for educational or private purposes with source credit