What is recorded here

Pair of semi-detached three-bay two-storey houses, built c.1920, comprising staggered plans with two-bay sections projecting from main roof. Single-storey flat-roofed extension to east house. Hipped slate roofs with sprocketed eaves, pebble-dashed chimneystacks with brick cornices, uPVC fascia and soffit with cast-iron downpipes. Roughcast rendered walls. Square-headed window openings with concrete sills and uPVC side-hung casement windows. Quadripartite windows to ground floor of front elevations. Round-headed door openings with dressed brick block-and-start surrounds and timber doors with glazed panels to lower section and fully glazed circle to upper section approached by stone steps. Replacement door to east house. Shared rubble stone boundary wall with square-profile rendered piers with limestone capping atop exposed brick cornice and wrought-iron gates.
An attractive pair of semi-detached houses with striking features such as the Art Deco-style brick door surround. The retention of the original door makes this a good example of joinery in the period of the 1920s and 30s.
This does not grant access. Most recorded buildings are privately owned; view them only from public ground unless the owner allows entry.
Places near here
 El Dorado / El Orohouse · 31 yd
 Shrubberieshouse · 32 yd
 Grave YardGraveyard · 606 yd
 Castle (in Ruins)Castle, tower house · 772 yd
 Man-made underground passage in Ballintemple (cork By.)Man-made underground passage · 1000 yd
 Old coast guard station ruinRuins · 1531 yd
 Goat IslandIslet · 1739 yd
 Rosebank ParkFort · 1.2 mi
 Cork WalksVisitor information · 1.5 mi
 Tourist OfficeVisitor information · 1.7 mi
 Ardfoylegate lodge · 50 yd
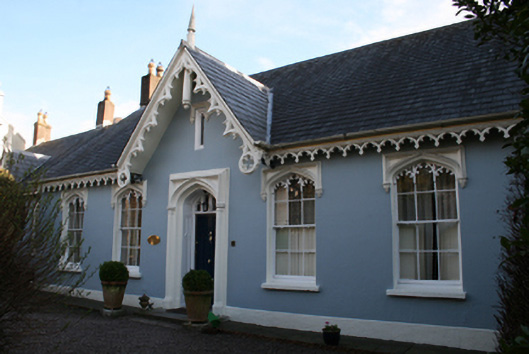 Lichfield Cottagehouse · 68 yd
Other information
Photo: National Inventory of Architectural Heritage · Website use allowed for educational or private purposes with source credit