What is recorded here
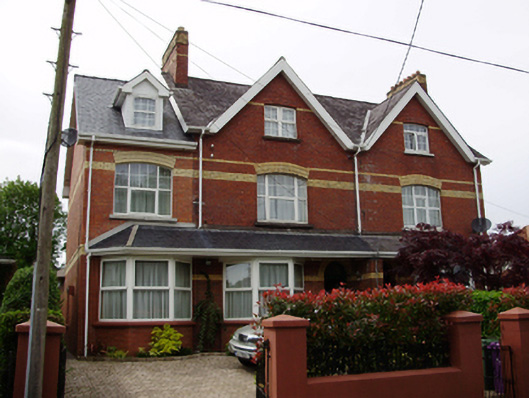
Pair of semi-detached two-bay two-storey with attic houses, built c.1900, having gablets, lean-to open canopy porch shared with neighbour and canted bays to front (west) elevation. Two-storey extension to southern house. Pitched slate roofs with red brick chimneystacks having yellow brick dressings and uPVC rainwater goods. Red brick walls laid in English garden wall bond with yellow brick string courses. Square-headed window openings to gablets and canted bays, segmental-headed window openings to first floor with yellow brick voussoirs. Rendered sills and uPVC windows throughout. Round-headed door opening with yellow brick voussoirs, timber panelled and half-glazed timber doors. Cast-iron gates and rendered boundary walls to front of site.
Built as part of a larger group of three pairs, this turn of the century pair displays interesting features including canted bay windows, gablets and eye-catching chimneystacks. The red and yellow brick utilised in its construction adds colour and textural variation to the pair, as well as adding colour to the streetscape. The fine railings and gates are typical of its time.
This does not grant access. Most recorded buildings are privately owned; view them only from public ground unless the owner allows entry.
Places near here
 Palmeirahouse · 187 yd
 Ellersliehouse · 192 yd
 Be Framed Fine Art GalleryGallery · 639 yd
 Rosebank ParkFort · 779 yd
 Standing StoneArchaeological place · 815 yd
 CemeteriesGraveyard · 842 yd
 Goat IslandIslet · 944 yd
 Grey GalleryGallery · 1053 yd
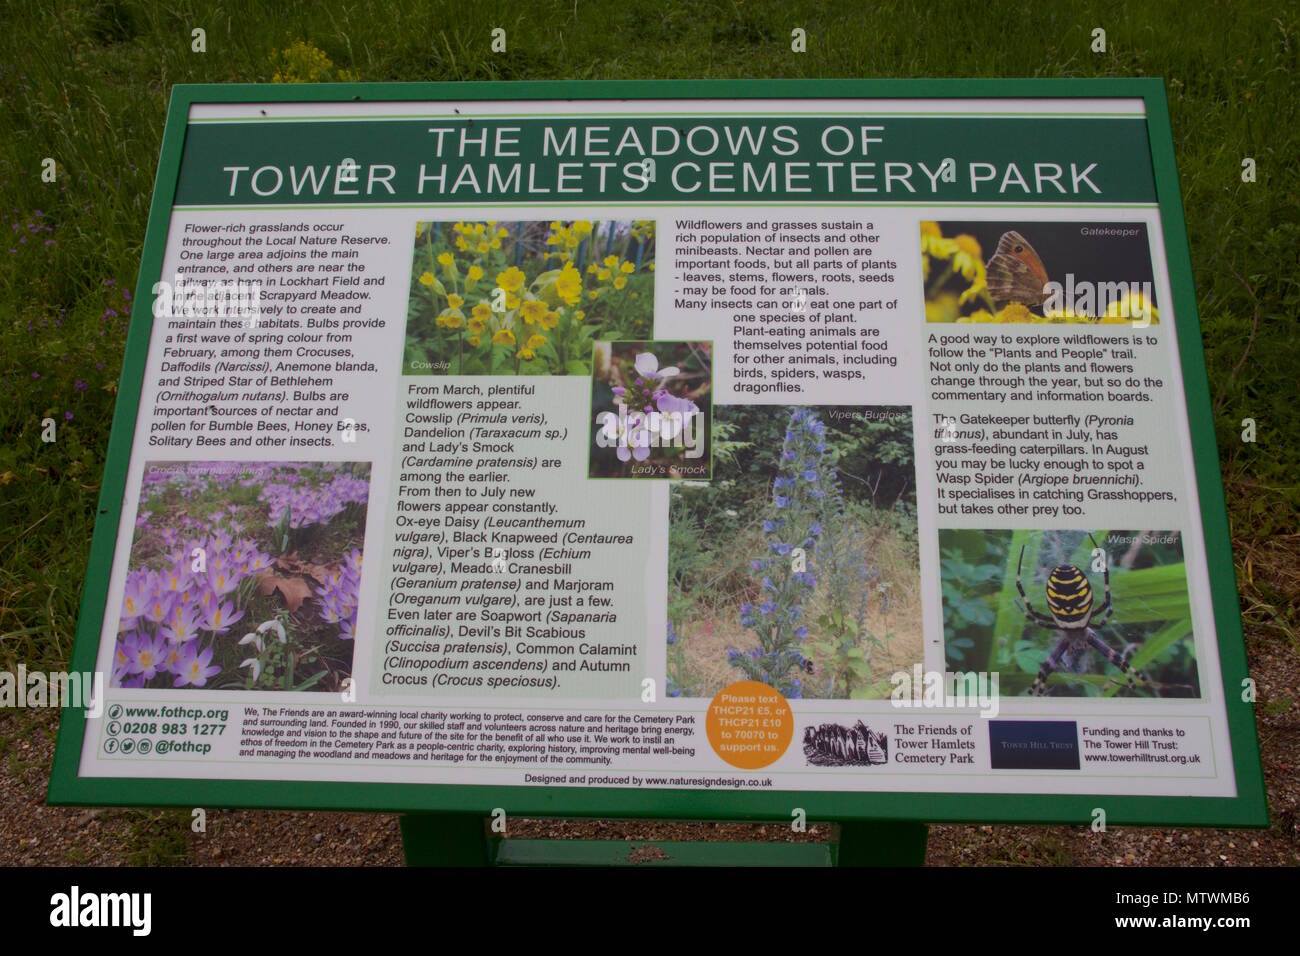 Wildlife and plant information boardsVisitor information · 1237 yd
 City View SummitViewpoint · 1498 yd
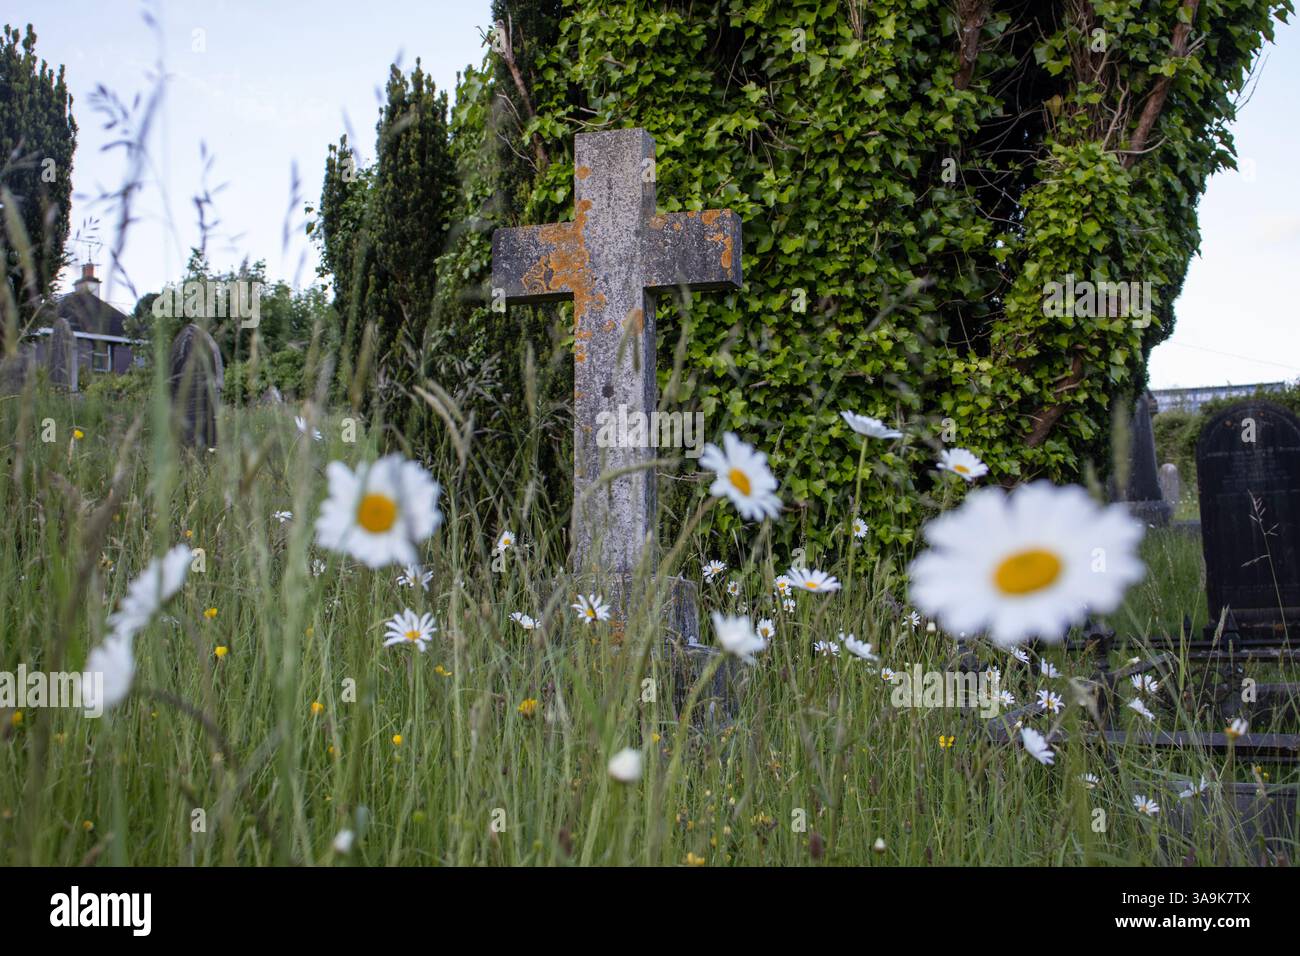 Graveyard in CurraghconwayGraveyard · 1.3 mi
 Lavitts QuayMemorial · 1.9 mi
Other information
Photo: National Inventory of Architectural Heritage · Website use allowed for educational or private purposes with source credit