What is recorded here
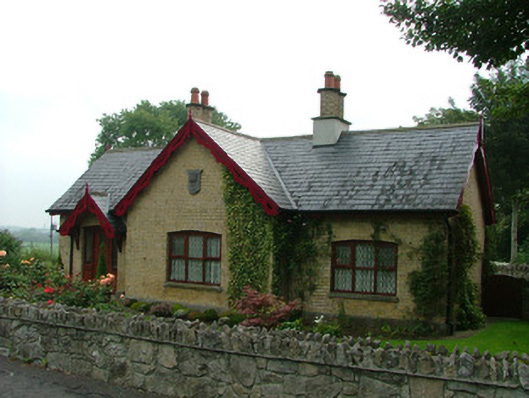
Detached three-bay single-storey worker's house associated with Charleville Castle demesne, built c.1841, with projecting central gable and extension and outbuildings to rear. Set back from the road. Replacement pitched slate roof with render and yellow brick chimneystacks, terracotta pots and uPVC rainwater goods. Tooled limestone plinth, yellow brick walls and replacement timber eaves course. Date plaque on central gable with '1841'. Segmental-headed window openings with replacement windows and tooled limestone sills. Segmental-headed door opening with canopy and replacement timber bargeboards. Replacement timber door.
Though this worker's house has undergone alterations it remains true to its original character through the retention of the façade design and features like the date plaque and yellow brick walls. Extensions have been sensitively added with an effort to respect the original architecture.
This does not grant access. Most recorded buildings are privately owned; view them only from public ground unless the owner allows entry.
Places near here
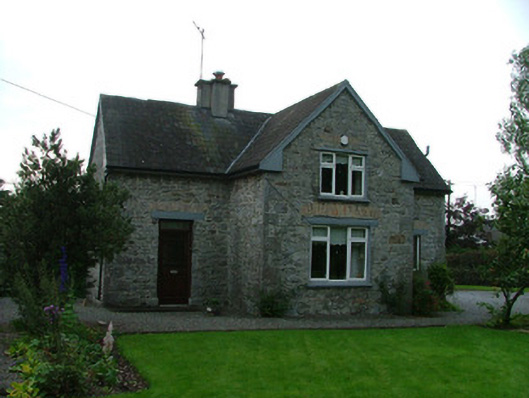 worker's houseworker's house · 124 yd
 Pedunculate OakPedunculate Oak · 221 yd
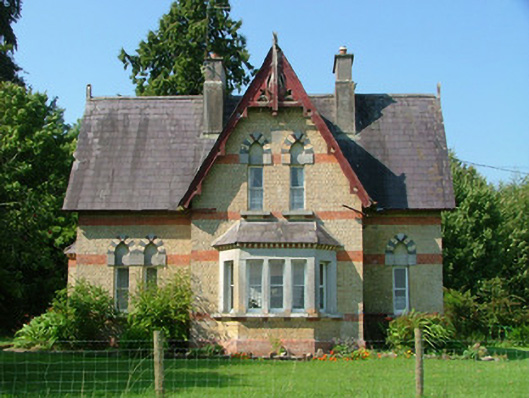 Charleville Castleworker's house · 359 yd
 SpindleSpindle · 1058 yd
 St O'Hara's HillMountain / peak · 1261 yd
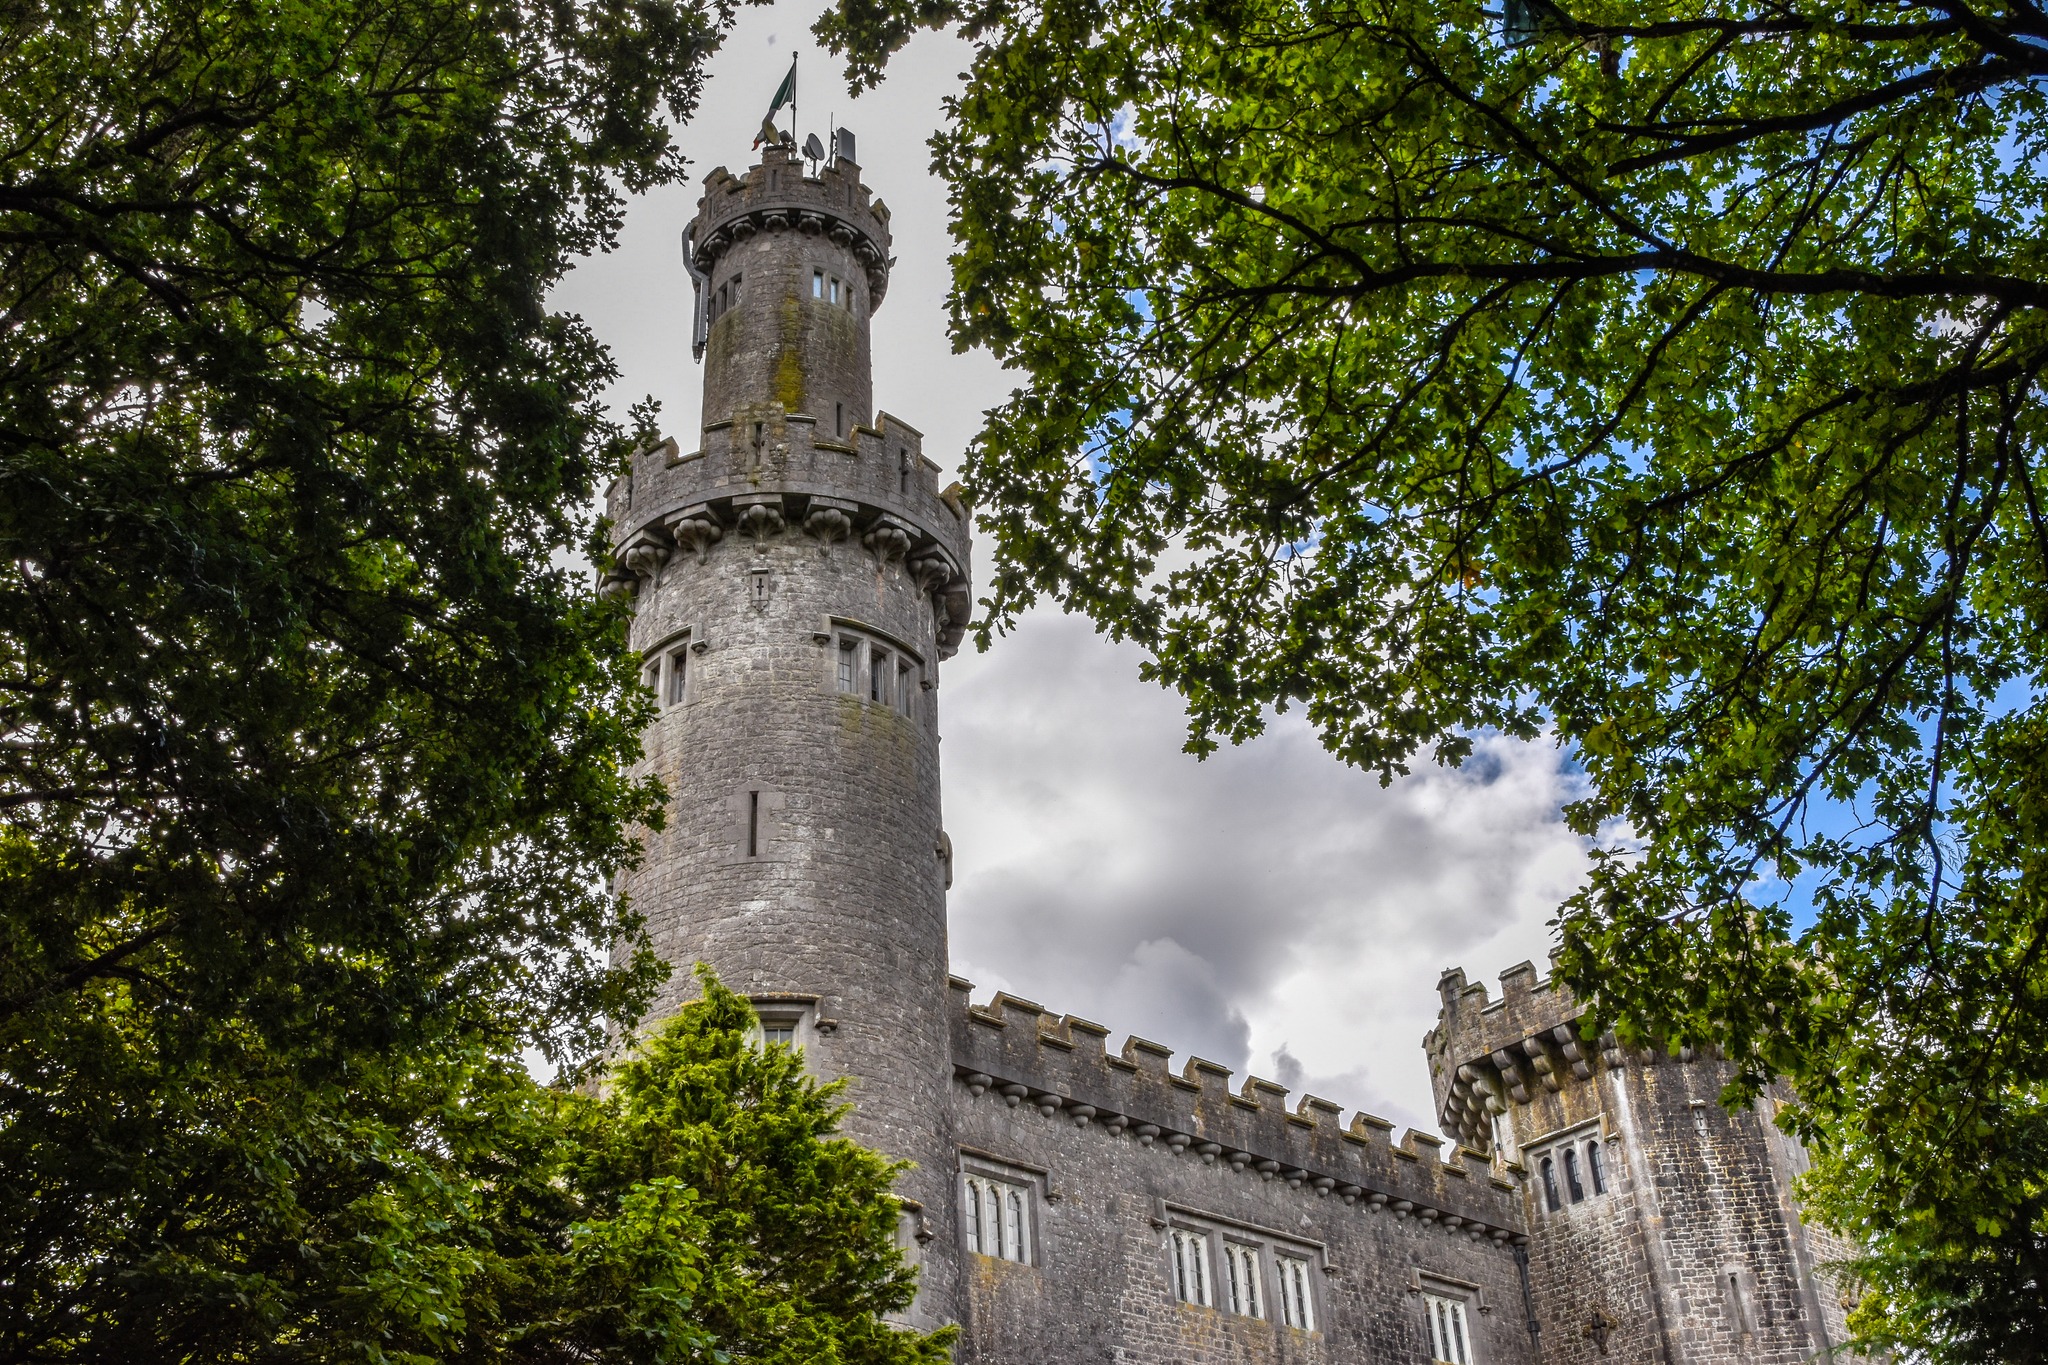 CastleCastle, unclassified · 1296 yd
 IndicatedEnclosure · 1630 yd
 Christ's WellSpring · 1.2 mi
 Field system in Ballydrohid,ballynagh,srah (ballycowan By.)Field system · 1.2 mi
 Srah CastleRuins · 1.4 mi
 Sugar HillMountain / peak · 1.6 mi
 Ardnagross WellSpring · 2.0 mi
Other information
Photo: National Inventory of Architectural Heritage · Website use allowed for educational or private purposes with source credit