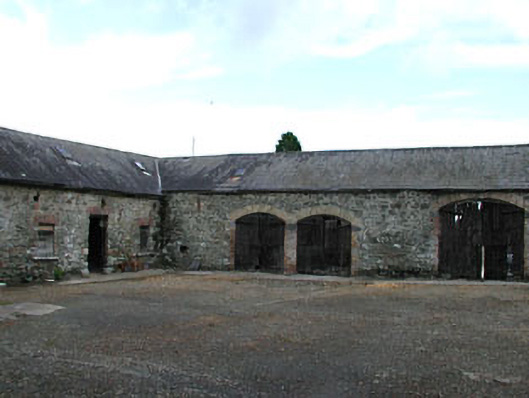
What is recorded here
Four ranges of multiple-bay single- and two-storey outbuildings, built c.1860, arranged around a courtyard. Pitched slate roofs with cast-iron rooflights. Rubble stone walls with brick dressings to openings. Pair of cast-iron gates to site.
The plan and layout of these outbuildings create an enclosed space, which is closed by the farm house to the south. The form and design of these outbuildings remains unchanged and with the survival of many original features and materials, they form an interesting group.
This does not grant access. Most recorded buildings are privately owned; view them only from public ground unless the owner allows entry.
Places near here
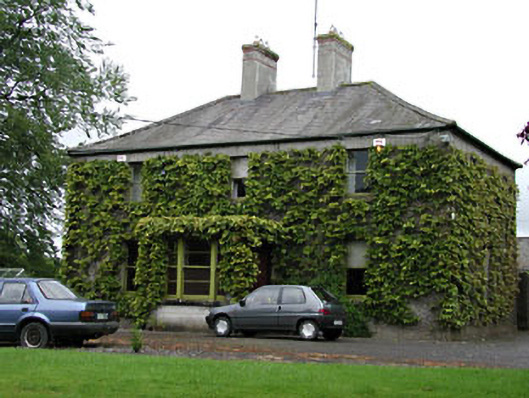 Ardglassan Housefarm house · 33 yd
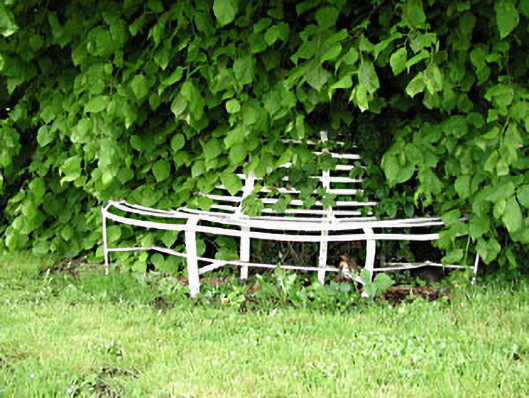 seat/benchseat/bench · 209 yd
 Enclosure in GibbonstownEnclosure · 1.3 mi
 IndicatedHoly well · 1.4 mi
 Largan WoodWood · 1.6 mi
 Moat of DiamorCastle, motte and bailey · 1.7 mi
 Round TowerCastle, tower house · 2.1 mi
 Ballyhist WoodWood · 2.6 mi
 Oliver Plunkett memorialMemorial · 3.3 mi
 Kells HillMountain / peak · 3.6 mi
 Slieve Na CalliaghMountain / peak · 3.8 mi
 Loughcrew Megalithic TombsHeritage attraction · 3.8 mi
Other information
Photo: National Inventory of Architectural Heritage · Website use allowed for educational or private purposes with source credit