
What is recorded here
Pair of semi-detached three- and four-bay two-storey houses, built c.1920, with extensions to rear (east) of south house. Pitched slate roofs with clay ridge tiles, rendered chimneystacks and cast-iron rainwater goods. Roughcast rendered walls. Square-headed window openings with stone and render sills and six-over-six timber sash windows. Timber casement windows to west elevation north house. Square-headed door openings flanked by carved timber pilasters supporting canopy with timber bargeboards to timber and glass panelled doors. Set back from street with gardens to front having pedestrian entrances comprising rendered piers and wrought-iron gates.
A substantial pair located on the outskirts of Douglas village, in what was a rural area at the time of construction, that is unusually long in form. Largely unembellished, the canopies to the front doors with their decorative timber bargeboards represent the only decoration. The survival of much original fabric is of note.
This does not grant access. Most recorded buildings are privately owned; view them only from public ground unless the owner allows entry.
Places near here
 The Rectoryrectory/glebe/vicarage/curate's house · 92 yd
 Grey GalleryGallery · 119 yd
 St Columba's Roman Catholic Churchchurch/chapel · 150 yd
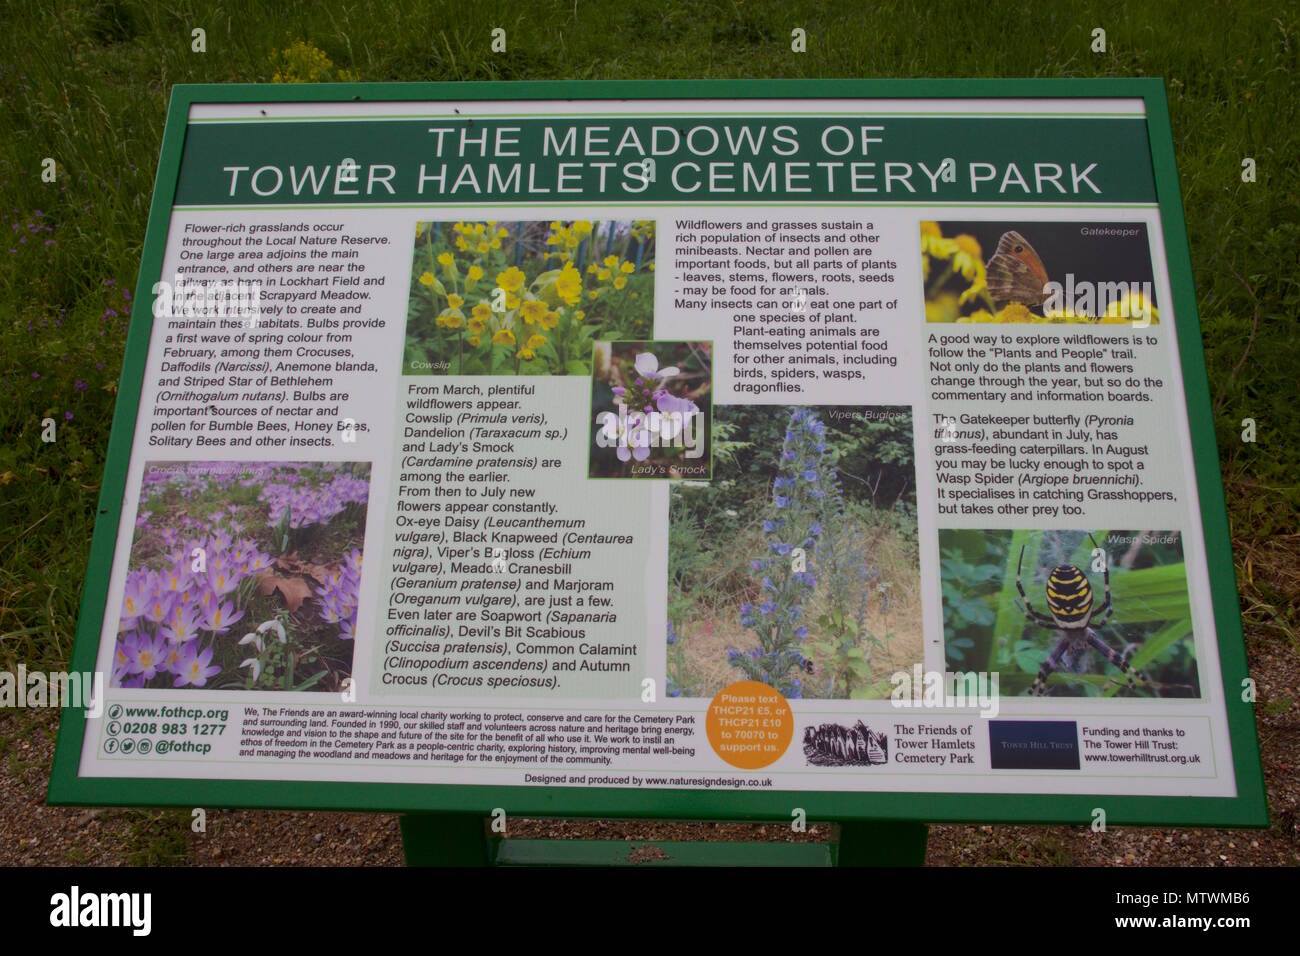 Wildlife and plant information boardsVisitor information · 166 yd
 CemeteriesGraveyard · 252 yd
 Be Framed Fine Art GalleryGallery · 604 yd
 IndicatedFairy fort / earthen ringfort · 669 yd
 Ballybrack WoodsWood · 801 yd
 Goat IslandIslet · 1276 yd
 Mulcon ValleyWood · 1720 yd
 Rosebank ParkFort · 1748 yd
 Castle Treasure (Site of)Castle, unclassified · 1.1 mi
Other information
Photo: National Inventory of Architectural Heritage · Website use allowed for educational or private purposes with source credit