
What is recorded here
Corner-sited attached three-bay two-storey house and public house, built c. 1830. Pitched and hipped slate roof with rendered chimneystack, render eaves course and bracket course. Rendered walls with render plinth course, quoins and stringcourse dividing floors. Render platband to north elevation with timber name panels. Square-headed openings to first floor with decorative render surrounds and timber windows. Bow windows to ground floor, north elevation with fixed pane windows. Square-headed opening to ground floor west elevation with render surround and timber panelled windows. Entrance to west elevation with hipped canopy above and having square-headed openings with render surrounds, one having timber panelled door, the other with timber window. Square-headed opening to north elevation with timber panelled glazed door, overlight and cut limestone step.
This building occupies a prominent corner site at the junction of three roads, and its double entrance is a feature characteristic of many dual use urban buildings. The symmetry of its façade is heightened by the large bow windows to the ground floor, characteristic features of public houses in Ireland. The regular appearance is enlivened by the render detailing such as the quoins and decorative window surrounds. It retains much of its original form and massing and makes a positive contribution to its prominent site.
This does not grant access. Most recorded buildings are privately owned; view them only from public ground unless the owner allows entry.
Places near here
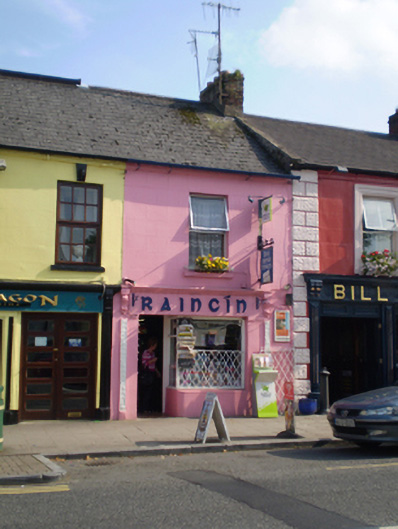 Raincínhouse · 20 yd
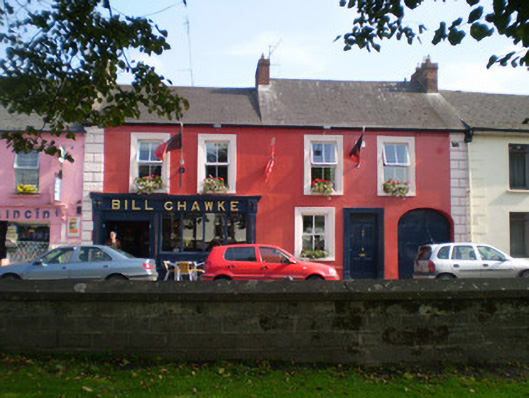 Bill Chawkehouse · 28 yd
 Adare Tourist OfficeVisitor information · 232 yd
 ExcavationExcavation, miscellaneous · 582 yd
 Enclosure in BlackabbeyEnclosure · 625 yd
 CastleCastle, tower house · 647 yd
 American SweetgumAmerican Sweetgum · 988 yd
 GinkgoGinkgo · 1008 yd
 Desmond CastleHeritage attraction · 1041 yd
 Adare Desmond CastleMedieval castle · 1041 yd
 Desmonds Castle (in ruins)Castle, Anglo-Norman masonry castle · 1051 yd
 KnocknagowerNamed rock · 2.1 mi
Other information
Photo: National Inventory of Architectural Heritage · Website use allowed for educational or private purposes with source credit