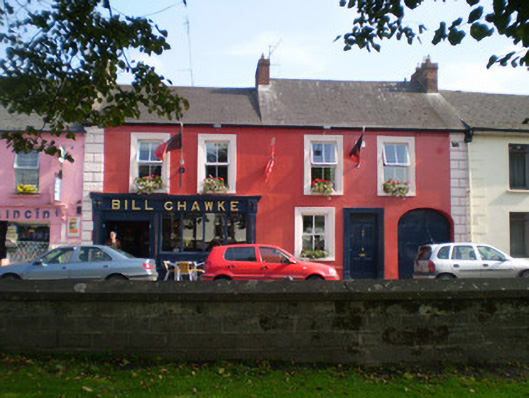
What is recorded here
Attached four-bay two-storey house and public house, built c. 1820, formerly comprised of two structures, with pub front to ground floor and integral carriage arch, front (west) elevation. Pitched slate roofs with red brick chimneystacks. Lined-and-ruled rendered walls with render quoins and plinth course. Square-headed openings with render surrounds, those to first floor with replacement uPVC windows, that to ground floor with two-over-two pane timber sliding sash window. Square-headed opening with render surround and timber panelled door. Elliptical-headed carriage arch with metal door. Pub front comprising timber pilasters flanking openings and supporting timber fascia with attached lettering, timber cornice and timber double consoles to edges. Square-headed opening with fixed timber windows, timber stall riser. Square headed opening with timber panelled door.
Forming a group with surrounding structures of similar size and scale, this house and pub makes a positive contribution to the streetscape. The regular façade is enlivened by the render surrounds to the windows and door. The carriage arch and pubfront provide further interest to the building.
This does not grant access. Most recorded buildings are privately owned; view them only from public ground unless the owner allows entry.
Places near here
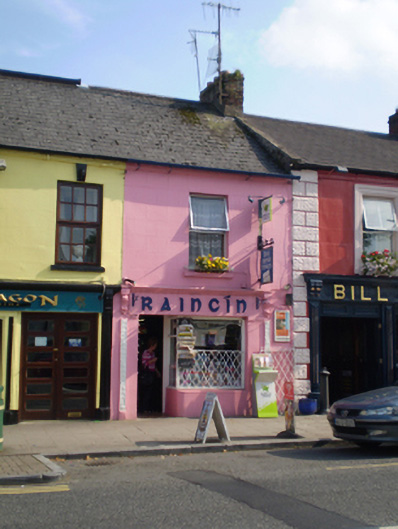 Raincínhouse · 8 yd
 Adare Village Halltown/county hall · 37 yd
 Adare Tourist OfficeVisitor information · 258 yd
 ExcavationExcavation, miscellaneous · 600 yd
 Enclosure in BlackabbeyEnclosure · 617 yd
 CastleCastle, tower house · 668 yd
 American SweetgumAmerican Sweetgum · 1002 yd
 GinkgoGinkgo · 1014 yd
 Desmond CastleHeritage attraction · 1068 yd
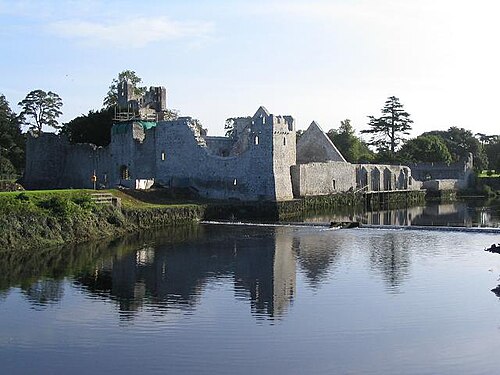 Adare Desmond CastleMedieval castle · 1068 yd
 Desmonds Castle (in ruins)Castle, Anglo-Norman masonry castle · 1077 yd
 KnocknagowerNamed rock · 2.1 mi
Other information
Photo: National Inventory of Architectural Heritage · Website use allowed for educational or private purposes with source credit