
What is recorded here
Detached four-bay single-storey vernacular house, built c. 1800 and extended to the north c. 1880, having with lean-to single-bay shed/outbuilding attached to the rear (west). Pitched thatched roof with chicken-wire over, raised rendered coping to the gable ends (north and south) and with three rendered chimneystacks (one to either gable end and one offset to the north side of centre); corrugated-metal roof to lean-to extension. Roughcast rendered walls with partially exposed random rubble stone construction evident to the north gable end and to the west elevation. Square-headed window openings with plain rendered surrounds, stone sills and replacement window fittings. Square-headed door opening, offset to the south side of centre, having rendered plain surround, stone plinth-blocks, replacement timber door and with tiled threshold. Set slightly back from road with small garden to the front (east). Bounded on road-frontage to the east by low partially rendered squared rubble stone boundary wall having cement coping over; smooth rendered ruled-and-line boundary wall to the north. Pedestrian gateway, serving doorway, comprising a pair of smooth rendered ruled-and-line gate piers (on square-plan) having pyramidal render capping with dentil course to base and with ball finials over, and having wrought-iron gate. Wrought-iron flat-bar field gate to the south gable end. Ruinous single-storey outbuildings to rear and to the north.
Despite some modern alterations, this charming and relatively well-maintained thatched vernacular house retains its early form and character, and is an appealing feature in the scenic rural landscape to the north/north-west of Ballyshannon. Modest in scale, it exhibits the simple and functional form of vernacular building in Ireland. The loss of the early fittings to the openings fails to detract substantially from its appeal and suitable replacements could easily be re-installed. Of particular interest in the survival of the thatch roof, which is now sadly becoming increasingly rare in Donegal. The form of this building, having chimneystacks to the gable ends and a central doorway to the original building, suggests that this building is of the ‘direct entry’ type that is characteristic of the vernacular tradition in north-west Ireland. This building was extended to the north by a bay at some stage pre-1907. This house represents a fine surviving example of a once ubiquitous building type in the rural Irish countryside, and is a valuable addition to the vernacular heritage of County Donegal. The simple gateway to site and the remains of the outbuildings to site add to the context and setting. This building forms an interesting pair of vernacular buildings with the thatched house (see 40910751) adjacent to the south, and is an integral element of the built heritage of the Ballyshannon area.
This does not grant access. Most recorded buildings are privately owned; view them only from public ground unless the owner allows entry.
Places near here
 Assaroe AbbeyReligious house, Cistercian monks · 295 yd
 Catsbybuilding misc, mass rock · 350 yd
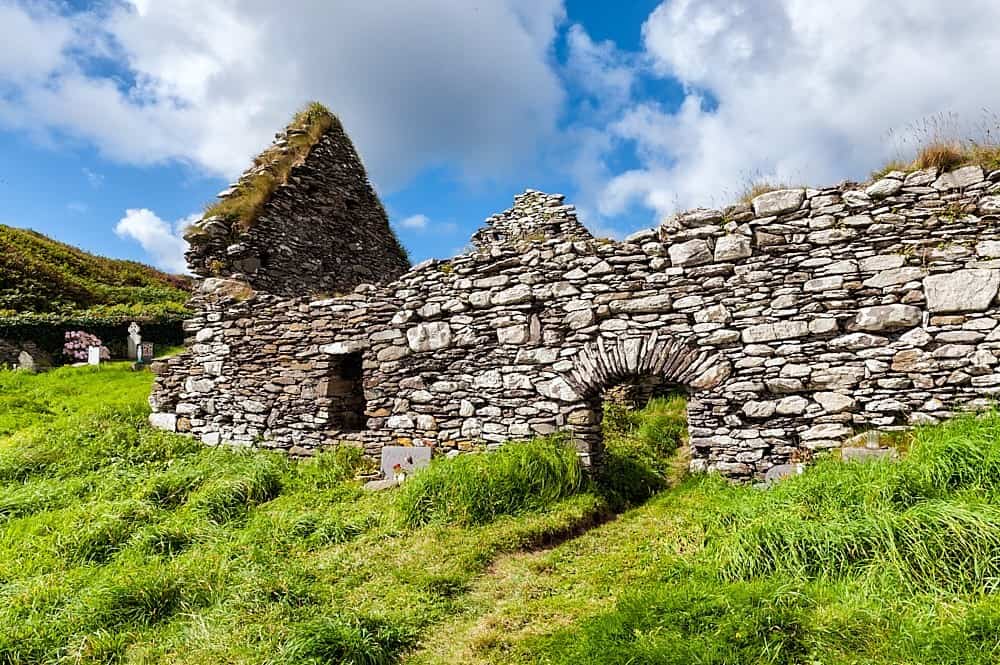 ToberpatrickHoly well · 422 yd
 TobernaboghillaHoly well · 533 yd
 St Anne's Church GraveyardGraveyard · 1127 yd
 CastleCastle, unclassified · 1498 yd
 Wardtown StrandBeach / strand · 1.6 mi
 Tullan StrandBeach / strand · 2.0 mi
 Kilbarron Old Church GraveyardGraveyard · 2.0 mi
 Castle in ruinsCastle, unclassified · 2.2 mi
 Dark Cliffs at KilbarronPublicly named cliff or headland · 2.4 mi
 RossnowlaghOfficial bathing water · 3.0 mi
Other information
Photo: National Inventory of Architectural Heritage · Website use allowed for educational or private purposes with source credit