What is recorded here
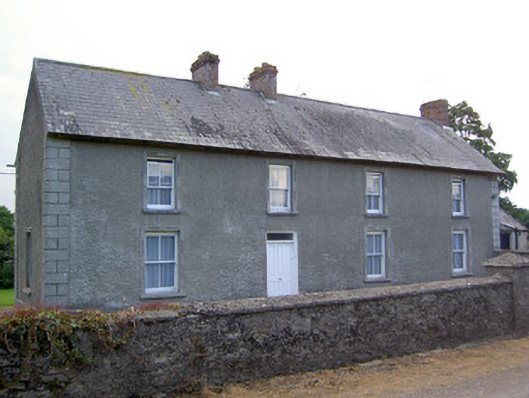
Detached four-bay two-storey house, built c. 1880, possibly incorporating fabric of earlier house, with single-storey extension having hipped slate roof to north, and having six-bay rear elevation. Pitched slate roof with ridge tiles, brick chimneystacks and cast-iron rainwater goods. Roughcast rendered walls with smooth render plinth and quoins. Square-headed window openings with render surround and rendered sills, having timber sliding sash two-over-two pane windows with one six-over-three panes windows to rear elevation. Square-headed door opening with timber panelled door and overlight. Outbuildings to site, having pitched slate roofs and of rubble limestone construction. Pump to site. Random rubble limestone boundary walls with intermittent piers surmounted by render globes, having niches containing religious icons and with wrought-iron gate. Ashlar limestone walls to entrance, with string course and bracketing supporting cut limestone coping, having cut limestone gate piers.
A pleasant grouping of house, pump and outbuildings with ornate entrance walls and piers, all surviving largely intact. The house retains interesting features and materials, including timber sash windows and render detailing, while the ornate entrance walls and piers exhibit fine craftsmanship.
From the Buildings of Ireland (National Inventory of Architectural Heritage) record 22204603
This does not grant access. Most recorded buildings are privately owned; view them only from public ground unless the owner allows entry.
Places near here
Photo credits
- National Inventory of Architectural Heritage
- Garry Dickinson, Geograph · CC BY-SA 2.0
- Mike Searle, Wikimedia Commons · CC BY-SA 2.0
- Steven Brown, Geograph · Creative Commons Attribution-ShareAlike 2.0
- Lár na Páirce Museum, Wikimedia Commons · CC BY 2.0
- Willow, Wikimedia Commons · CC BY 2.5
- Ronnie Nijboer, Wikimedia Commons · CC0
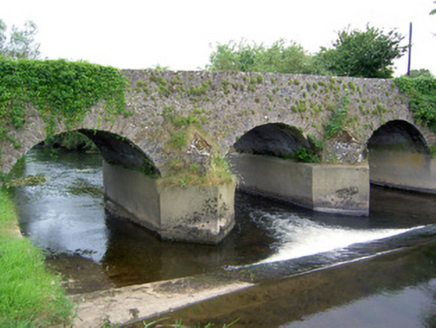 Rathkennan BridgeBridge · 535 ydIndicatedEnclosure · 968 yd
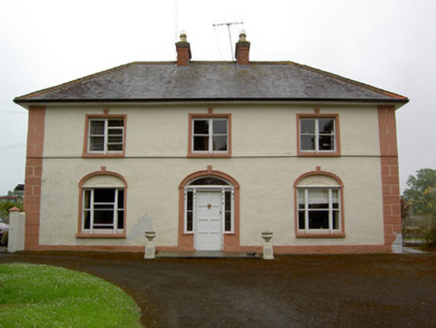 Knockaderry HouseHouse · 972 ydClonoulty HillMountain / peak · 2.5 miCormackstown Heritage CentreMuseum · 3.0 miKillough Hill (site of)Mountain / peak · 3.7 mi
 Castle FogartyCastle · 3.9 mi
 Ardmayle CastleCastle · 4.4 mi
 Grave YardGraveyard · 4.5 mi
 Lár na PáirceMuseum · 5.5 mi
 European ash5.7 mi
 Wych Elm6.4 mi
More historic places in County Tipperary · All of County Tipperary
What do you know about this place?