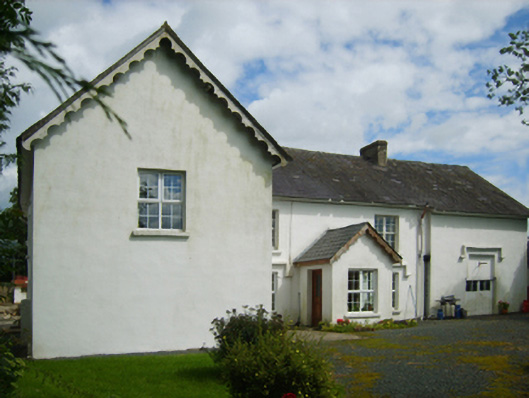
What is recorded here
Detached five-bay two-storey farmhouse, extant 1900, on an F-shaped plan centred on single-bay single-storey gabled projecting porch to ground floor with single-bay full-height gabled projecting end bay; four-bay two-storey rear (east) elevation. Part refenestrated, ----. Pitched slate roof on an L-shaped plan; pitched (gabled) slate roof (porch), roll moulded clay ridge tiles, paired rendered central chimney stacks having rendered red brick stepped capping, decorative timber bargeboards to gables on timber purlins, and no rainwater goods on slightly overhanging rendered eaves. Rendered walls. Central door opening into farmhouse. Square-headed window openings in bipartite arrangement with cut-granite sills, timber mullions, and concealed dressings framing four-over-four timber sash windows with replacement uPVC casement windows throughout. Square-headed window openings in bipartite arrangement to rear (east) elevation with cut-granite sills, timber mullions, and concealed dressings framing replacement uPVC casement windows (ground floor) or two-over-two timber sash windows (first floor). Set in landscaped grounds.
A farmhouse representing an integral component of the nineteenth-century domestic built heritage of Killenagh with the architectural value of the composition, one repurposing a mill annotated as "Killenagh Corn Mill" on the first edition of the Ordnance Survey (surveyed 1839; published 1841), suggested by such attributes as the angular plan form centred on an expressed porch; the diminishing in scale of the openings on each floor producing a graduated visual impression with those openings showing elegant bipartite glazing patterns; and the decorative timber work embellishing the roofline. Having been well maintained, the elementary form and massing survive intact together with substantial quantities of the original fabric: the piecemeal introduction of replacement fittings to the openings, however, has not had a beneficial impact on the external expression or integrity of a farmhouse having historic connections with the Black family including John Black (d. 1900) 'Farmer late of Raheenbeg County Wexford' (Calendars of Wills and Administrations 1900, 25; cf. 15700324).
This does not grant access. Most recorded buildings are privately owned; view them only from public ground unless the owner allows entry.
Places near here
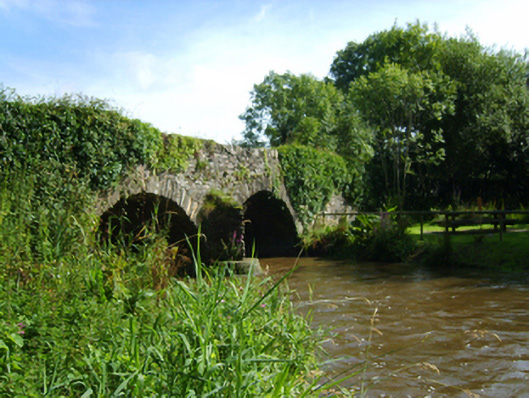 Killenagh Bridgebridge · 175 yd
 Site of ChurchChurch · 698 yd
 Embanked enclosureFairy fort / earthen ringfort · 703 yd
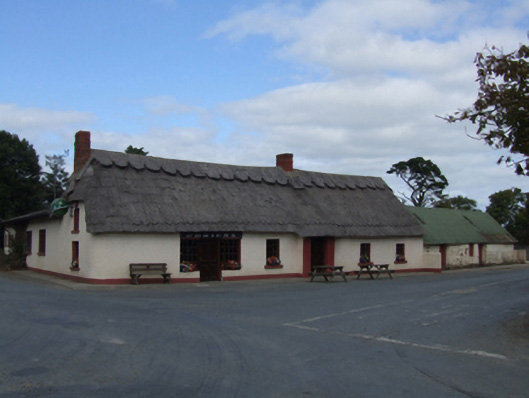 O'Brien'sfarm house · 715 yd
 1798 MemorialMemorial · 2.4 mi
 Wexford - TexasMemorial · 2.5 mi
 Shrule Deer FarmHeritage attraction · 2.7 mi
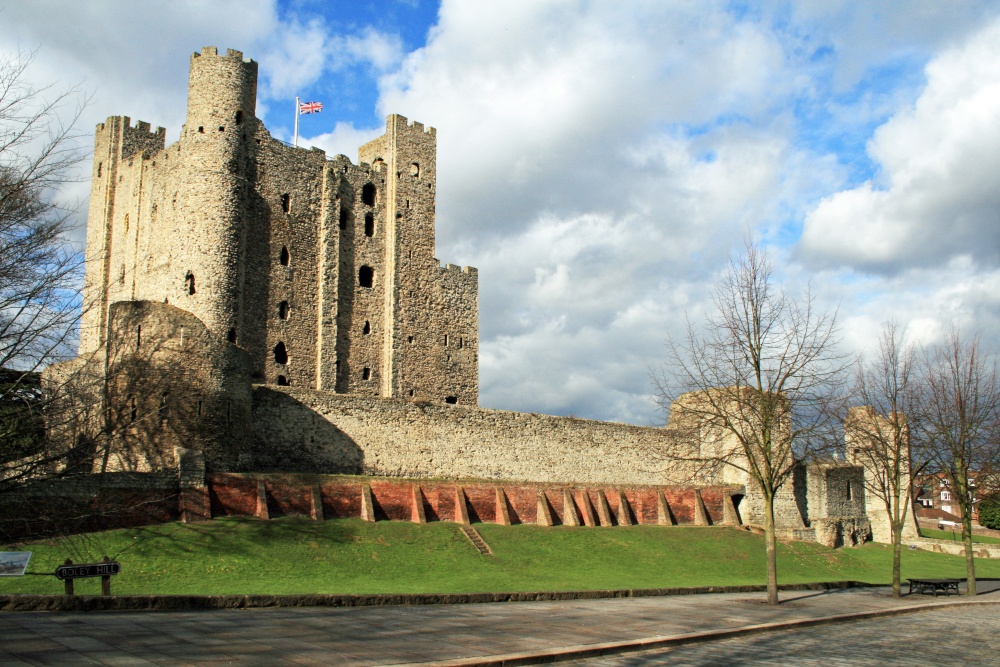 Boley HillMountain / peak · 2.9 mi
 Donaghmore BeachBeach / strand · 3.0 mi
 Barnadown WoodWood · 3.0 mi
 Roney Point BeachBeach / strand · 3.2 mi
 IndicatedCastle, motte and bailey · 3.7 mi
Other information
Photo: National Inventory of Architectural Heritage · Website use allowed for educational or private purposes with source credit