
What is recorded here
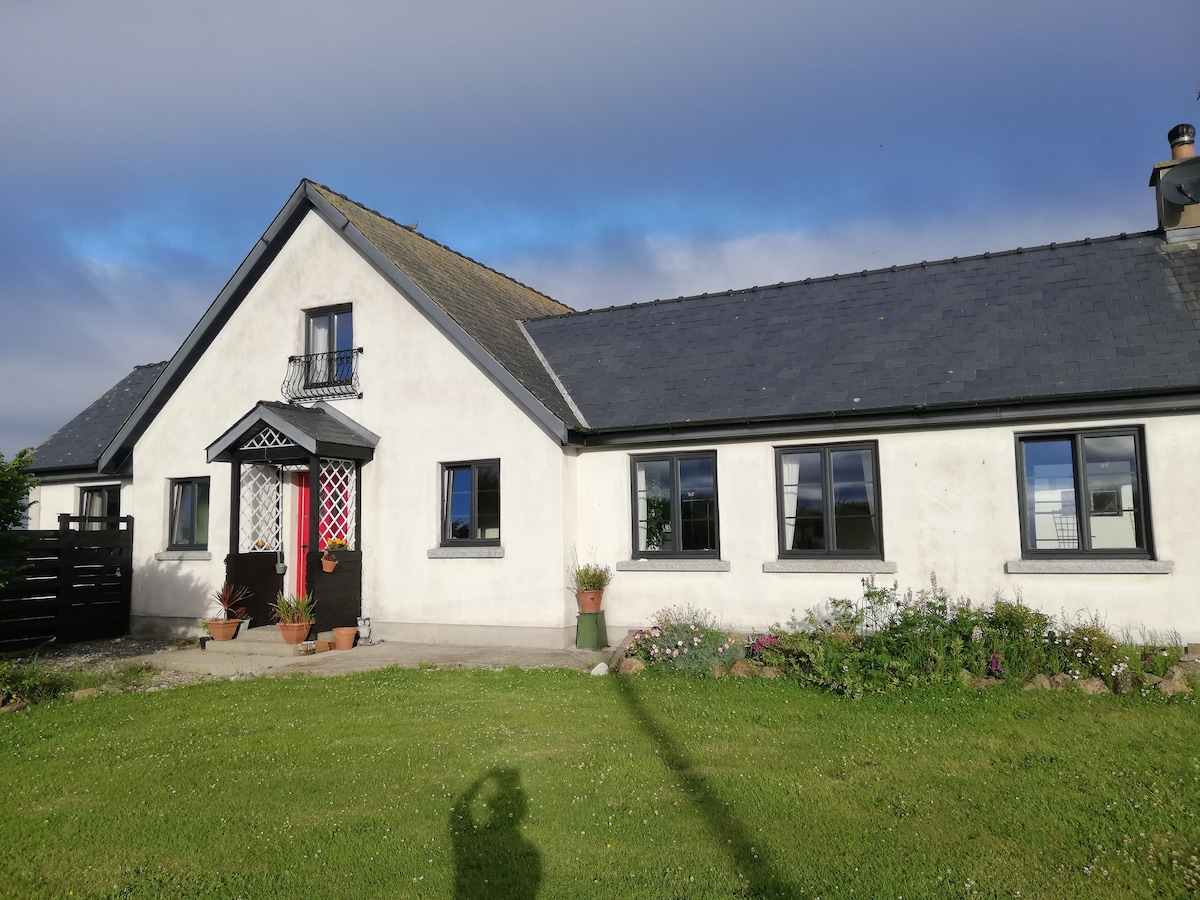
Detached four-bay single-storey farmhouse with half-dormer attic, extant 1839, on a rectangular plan. Burnt, 1870. Occupied, 1911. Sold, 1930. Reroofed, ----. Now disused. Replacement pitched fibre-cement slate roof including gablets to window openings to half-dormer attic with clay ridge tiles, red brick Running bond chimney stacks having concrete capping supporting terracotta pots, and uPVC rainwater goods on rendered slate flagged eaves. Rendered, ruled and lined battered walls. Off-central door opening into farmhouse. Round-headed window opening (half-dormer attic) with sill, and concealed red brick block-and-start surround centred on "bas-relief" keystone framing fixed-pane timber fitting. Square-headed window openings with sills, and concealed red brick block-and-start surrounds framing two-over-two timber sash windows. Set in unkempt grounds.
A farmhouse representing an integral component of the domestic built heritage of County Wexford with the underlying vernacular basis of the composition suggested by such attributes as the compact rectilinear plan form; the construction in unrefined local materials displaying a feint battered silhouette with a failing surface finish revealing evidence of "daub" or mud; the slight diminishing in scale of the openings on each floor producing a graduated visual impression; and the miniature gablets embellishing a high pitched roof originally showing a thatch finish (Rowe and Scallan 2004, 665): meanwhile, aspects of the composition clearly illustrate the near-total reconstruction of the farmhouse following its destruction by accidental fire (1870). A prolonged period of unoccupancy notwithstanding, the elementary form and massing survive intact together with substantial quantities of the original fabric, both to the exterior and to the interior, thus upholding much of the character or integrity of a farmhouse having historic connections with the Tackaberry family including Richard Tackaberry (d. 1922), 'Farmer' (NA 1911).
This does not grant access. Most recorded buildings are privately owned; view them only from public ground unless the owner allows entry.
Places near here
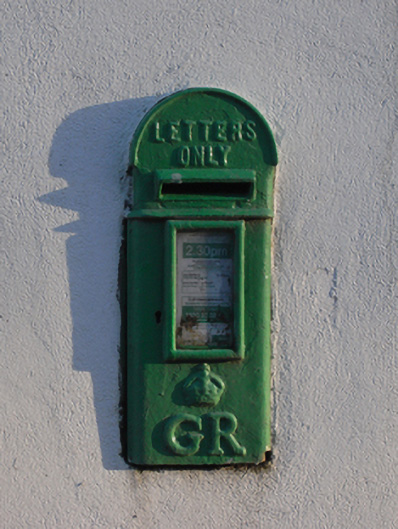 post boxpost box · 1096 yd
 Enclosure in Ballinvally (gorey By.),curratubbin UpperEnclosure · 1316 yd
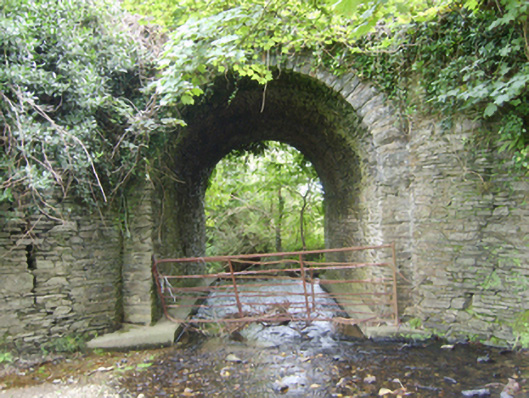 Ballinvally Bridgebridge · 1.2 mi
 Not indicaetdFairy fort / earthen ringfort · 1.2 mi
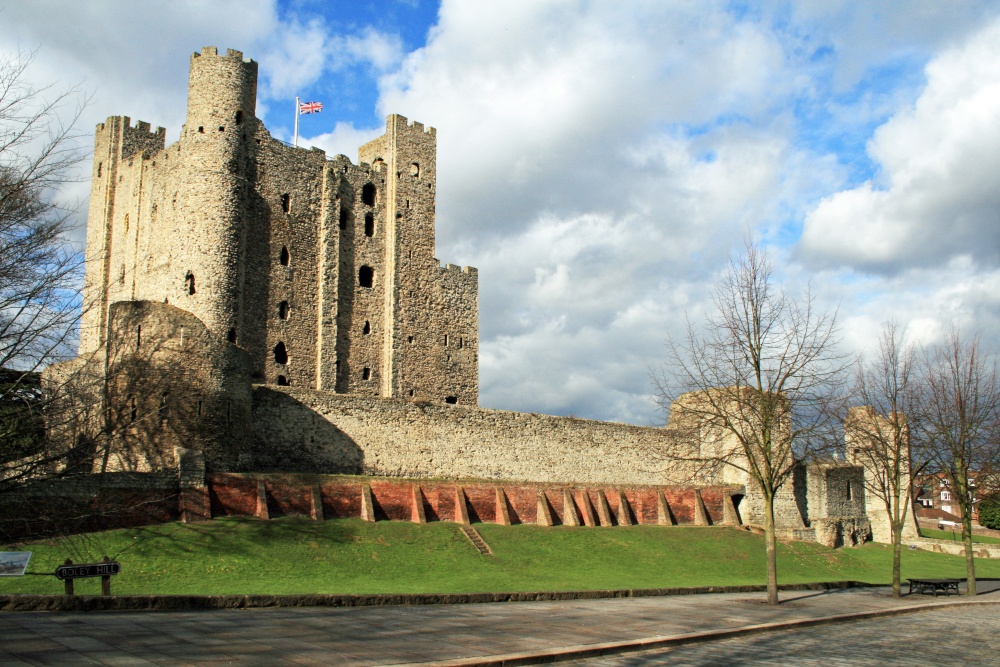 Boley HillMountain / peak · 1.8 mi
 Barnadown WoodWood · 3.0 mi
 Carrigroe HillMountain / peak · 3.1 mi
 Shrule Deer FarmHeritage attraction · 3.4 mi
 1798 MemorialMemorial · 3.6 mi
 Giants BedNamed rock · 3.6 mi
 Wexford - TexasMemorial · 3.6 mi
 Bird BoxesVisitor information · 3.9 mi
Other information
Photo: National Inventory of Architectural Heritage · Website use allowed for educational or private purposes with source credit