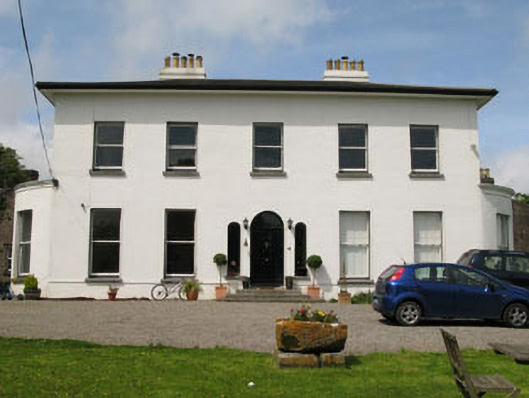
Places near here
Photo credits
- National Inventory of Architectural Heritage
- Kmcnamee, Wikimedia Commons · CC BY-SA 4.0
- Andrew Wood, Geograph · Creative Commons Attribution-ShareAlike 2.0
- Golfing in Ireland; photographer not stated, Source publisher
- National Library of Ireland on The Commons, Wikimedia Commons · No restrictions
- H., Wikimedia Commons · Public domain
- Michael O'Sheil, Wikimedia Commons · CC BY-SA 4.0
- P L Chadwick, Wikimedia Commons · CC BY-SA 2.0
 sign post740 yd
Explorer Tom Sign post in Raffeen is from around 1940 and has a harp motif that says it’s proud of the State. The font is simple and…
 Shamrocks GAA pitchGAA ground · 1317 yd
 Catholic Church of the Immaculate Heart of MaryChurch/chapel · 1393 yd
Explorer Tom Catholic Church of the Immaculate Heart of Mary in Shanbally sits right by the roundabout. No pun intended, apparently.…
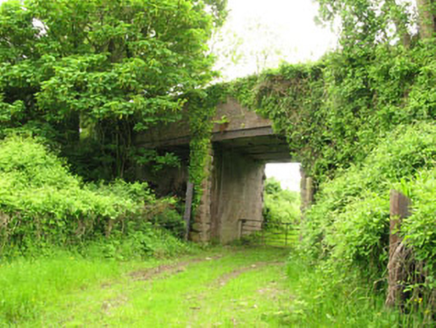 Ballyhemiken BridgeBridge · 1480 yd
Explorer Tom Ballyhemiken Bridge crosses the old railway line that closed in 1932, so it’s basically a monument to failure. It’s…
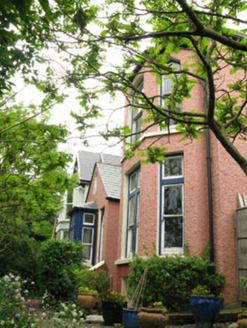 ArdnareeHouse · 1.2 mi
Explorer Tom Ardnaree in Monkstown is home to a made-up legend about a giant who hid his boots there, though no one has found them…
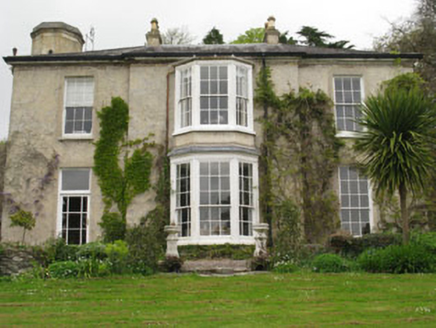 AshleamHouse · 1.2 mi
Explorer Tom Ashleam in Monkstown is delightfully quirky with its breakfront and off-centre windows. It looks like it’s constantly…
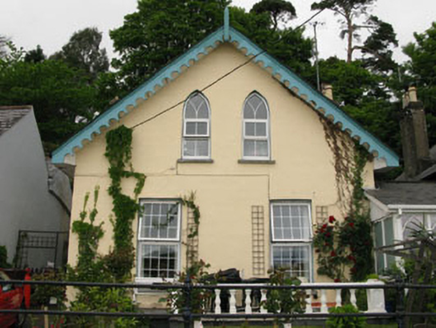 Albert CottageHouse · 1.3 mi
Explorer Tom Albert Cottage in Monkstown was built for John Arnott, the guy who founded that famous shop in Dublin. Constructed…
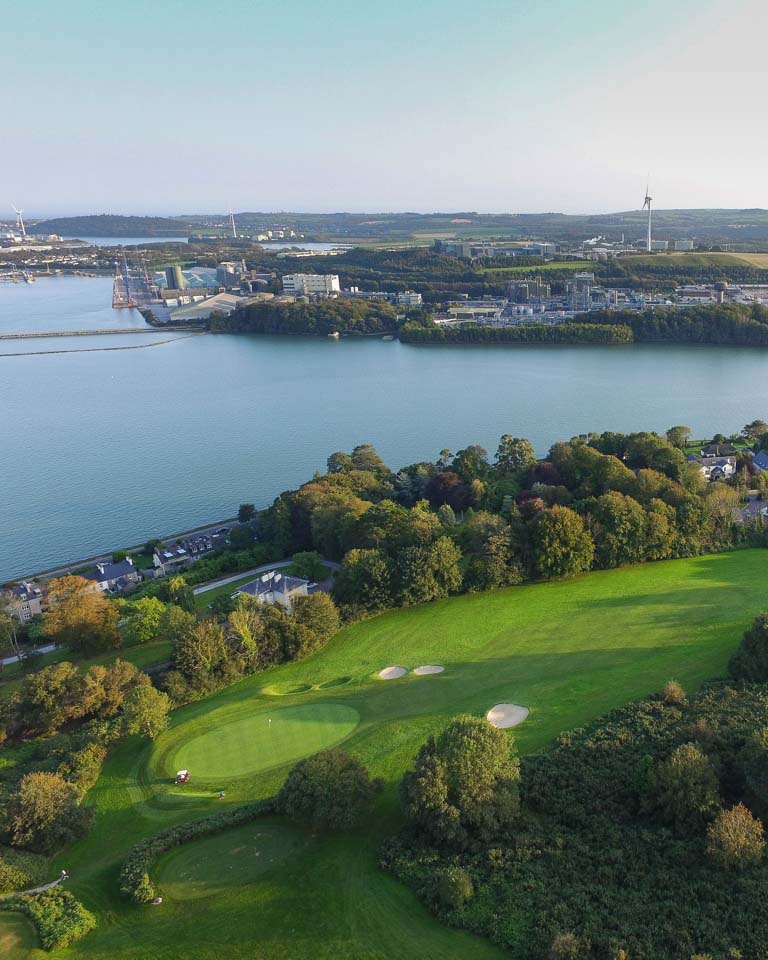 Monkstown Golf ClubGolf course · 1.3 mi
.jpg/250px-Majiculations,_Machicolations_or_Bartizans%3F_(18290438084).jpg "Photo: National Library of Ireland on The Commons, Wikimedia Commons · No restrictions") Monkstown CastleHouse, fortified house · 1.4 mi
Monkstown CastleHouse, fortified house · 1.4 miExplorer Tom Monkstown Castle has square towers at each corner that look very serious. The floors are collapsed, so if you drop…
 Carrigaline Castle (in Ruins)Castle, Anglo-Norman masonry castle · 1.5 mi
Explorer Tom Carrigaline Castle in Carrigaline East is hiding behind a lot of ivy and quarried stone. Only half the tower is really…
 Father MatthewMonument · 6.1 mi
Explorer Tom Father Matthew is a monument to a man who probably had a ghost that was too lazy to haunt it because the paperwork was…
 Lavitts QuayMemorial · 6.2 mi
Explorer Tom Lavitts Quay is a memorial where, legend has it, a goat once ruled the harbour by eating all the navigation charts…
More historic places in County Cork · All of County Cork

What do you know about this place?Tap to add a comment or ask a question