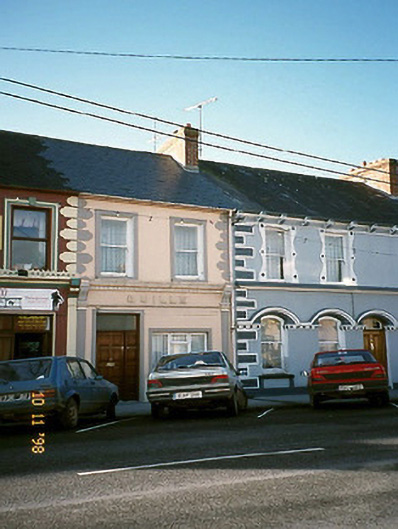
Places near here
Photo credits
- National Inventory of Architectural Heritage
- Unknown author Unknown author, Wikimedia Commons · Public domain
- N Chadwick, Geograph · CC BY-SA 2.0
- Picture: Discover Kerry
- No machine-readable author provided. Larsoner~commonswiki assumed (based on copyright claims)., Wikimedia Commons · Public domain
- Picture: www.kerrygaa.ie
 StackHouse · 87 yd
Explorer Tom Stack in Listowel would get 'Lived Hard' engraved on its tombstone because it has seen absolutely everything since ’60.…
 Listowel Railway StationRailway station · 178 yd
Explorer Tom This Listowel Railway Station is ruinous and collapsed, yet it still acts like it’s waiting for a delayed express…
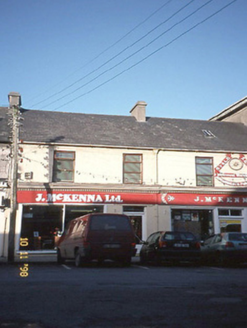 J. McKennaHouse · 223 yd
Explorer Tom J. McKenna was saved by a hero who probably forgot his name and moved to Australia. It’s got a shield on the wall that…
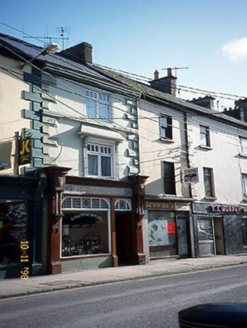 O GealbháinHouse · 279 yd
Explorer Tom O Gealbháin in Listowel has a long-standing grudge against the weather for ruining its mosaic tiles. The pubfront is…
 Lartigue MonorailMuseum · 318 yd
Explorer Tom The Lartigue Monorail would post a selfie on social media claiming it's the fastest train in the world, despite going…
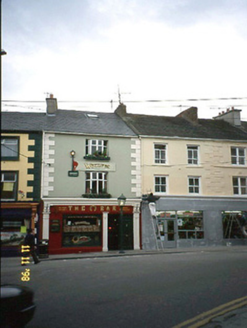 The HorseshoeHouse · 324 yd
Explorer Tom The Horseshoe in Listowel looks like it’s waiting for a horse that never shows up to drink. The seagulls are absolutely…
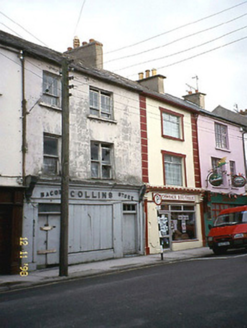 CollinsHouse · 343 yd
Explorer Tom Collins in Listowel is being bullied by the wind because it forgot to put its roof on properly back in 1840. It’s got…
 John B. KeaneMemorial · 370 yd
Explorer Tom John B. Keane would describe himself as “a bit of a character” if he were here, which is the most Irish self-assessment…
 Bryan MacMahonMemorial · 506 yd
Explorer Tom Bryan MacMahon memorial in County Kerry was once taken over by a fox who decided to use his hat as a nest. The statue…
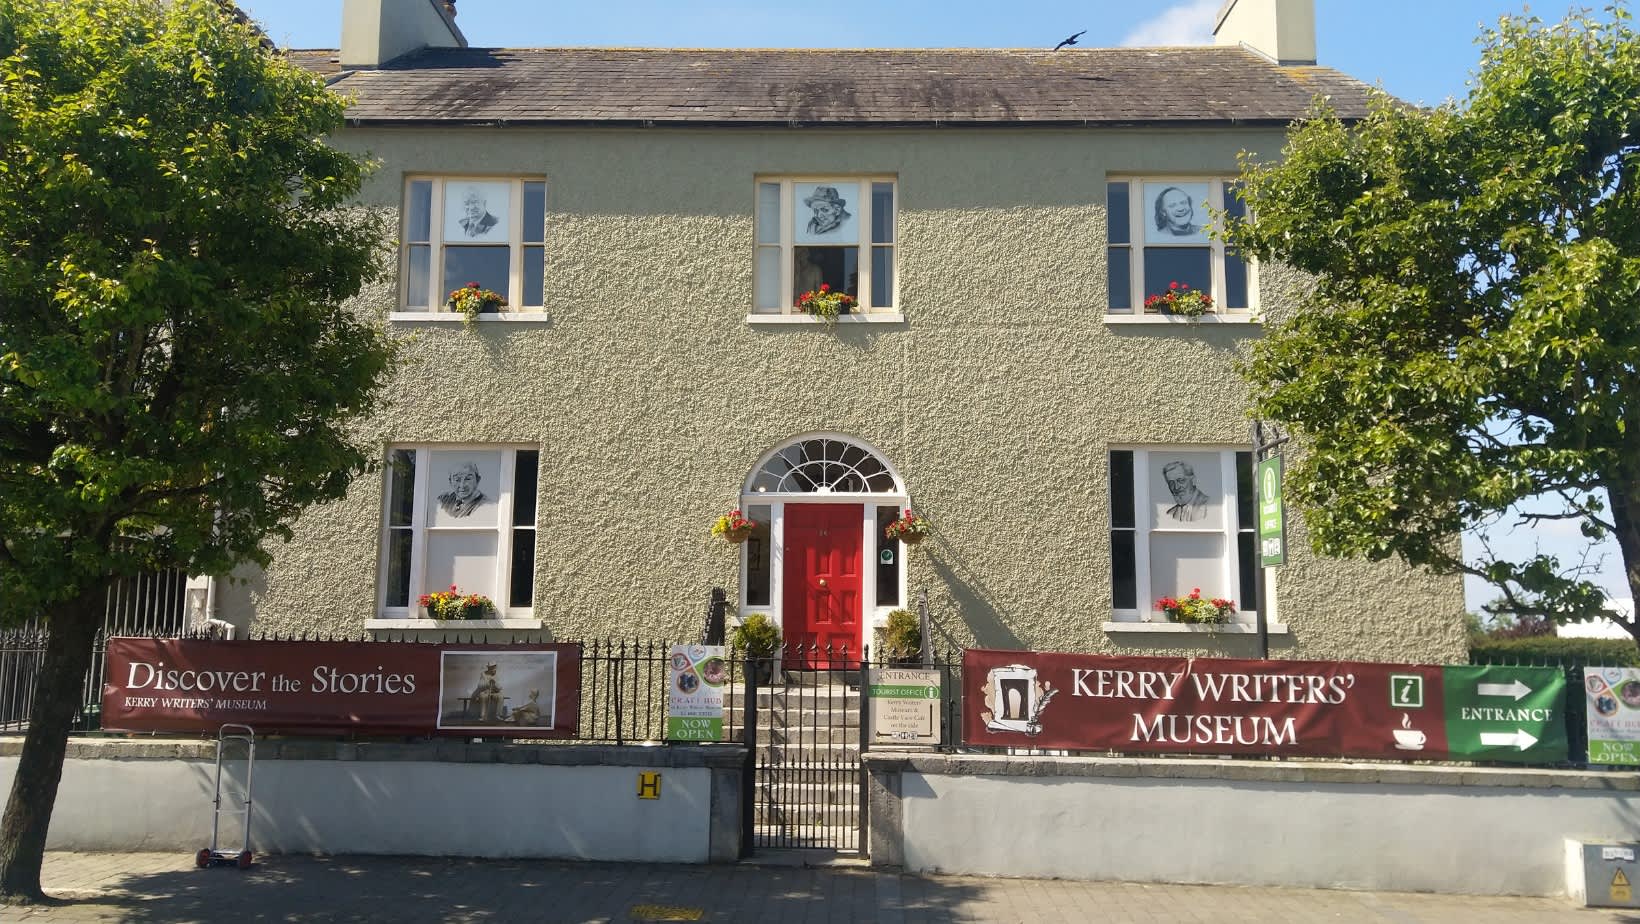 Kerry Writers' MuseumMuseum · 511 yd
Explorer Tom Kerry Writers' Museum stands on the Square in Listowel, a town that has produced enough storytellers to keep any quiet…
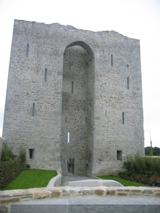 Listowel Castle (in ruins)Castle, tower house · 545 yd
Explorer Tom Listowel Castle sits by the River Feale, acting like it invented the square. A local claims he built it with a spoon…
 Listowel Emmets GAA pitchGAA ground · 709 yd
More historic places in County Kerry · All of County Kerry

What do you know about this place?Tap to add a comment or ask a question