What is recorded here
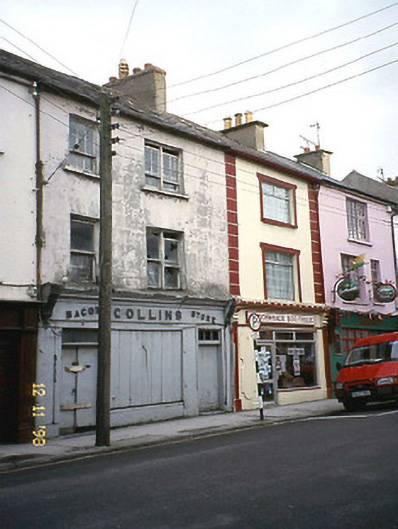
Collins in Listowel has its name standing proud above a boarded shop window. It's the shopfront equivalent of arriving in dark glasses and announcing, very loudly, that you don't wish to be recognised.
Terraced two-bay three-storey house, built c. 1840, formerly also used as retail outlet. Renovated, c. 1910, with render shopfront inserted to ground floor having consoles, raised lettering and moulded cornice. Now disused and partly derelict. Pitched slate roof with rendered brick chimneystacks and cast-iron gutter and downpipe. Painted ruled-and-lined rendered walls. Timber one-over-one sliding sash windows at first floor, paired to right bay, six-over-three, and four-over-two pane paired sliding sash windows at second floor having stone sills. Timber boarded door with three-pane overlight to right. Shop window boarded up. Limestone thresholds to doors. Street frontage.
From the Buildings of Ireland (National Inventory of Architectural Heritage) record 21400258
This does not grant access. Most recorded buildings are privately owned; view them only from public ground unless the owner allows entry.
Places near here
Photo credits
- National Inventory of Architectural Heritage
- N Chadwick, Geograph · CC BY-SA 2.0
- No machine-readable author provided. Larsoner~commonswiki assumed (based on copyright claims)., Wikimedia Commons · Public domain
- Unknown author Unknown author, Wikimedia Commons · Public domain
- Patrice78500, Wikimedia Commons · Public domain
- Colin Park, Wikimedia Commons · CC BY-SA 2.0
- Borvan53, Wikimedia Commons · CC BY-SA 3.0
- Arcaist, Wikimedia Commons · CC BY-SA 3.0
- dennis white, Wikimedia Commons · CC BY-SA 3.0
- Bernard, Geograph · CC BY-SA 2.0
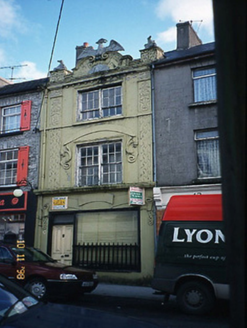 The EmporiumHouse · 35 yd
 John B. KeaneMemorial · 48 yd
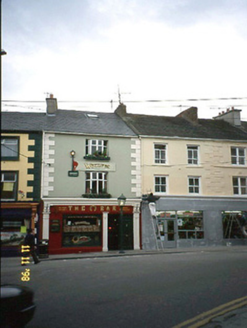 The HorseshoeHouse · 52 yd
 Bryan MacMahonMemorial · 189 yd
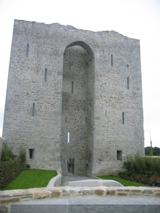 Listowel Castle (in ruins)Castle, tower house · 236 yd
 Lartigue MonorailMuseum · 569 yd
 Round Tower6.9 mi
 KnockanoreMountain / peak · 7.4 mi
 Siege of Carrigafoyle CastleSiege · 8.5 mi
 Carrigafoyle CastleCastle · 8.5 mi
 Bromore CliffsCliff · 9.9 mi
 CrossCross, High cross · 10.0 mi
More historic places in County Kerry · All of County Kerry
What do you know about this place?