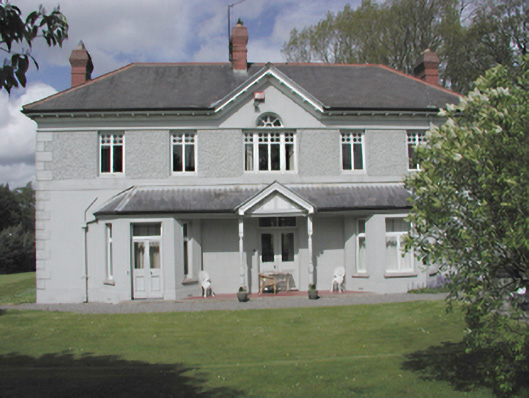
What is recorded here
Detached five-bay two-storey house, c.1910, on an L-plan, with pair of canted bay windows flanking entrance door, all under full-width porch canopy having decorative slates. Roughcast rendered walls, with smooth rendered quoins, base course and ground floor of main façade. Replacement timber casement windows to front and side, timber sashes to rere. Hipped slate roof with bracketed eaves, pediment above entrance and red brick chimney stacks.
A handsome, well-proportioned house retaining its original character, including fine decorative elements, and still set in its own grounds. Stylistically similar to other buildings along this northern side of the old Lucan Road.
This does not grant access. Most recorded buildings are privately owned; view them only from public ground unless the owner allows entry.
Places near here
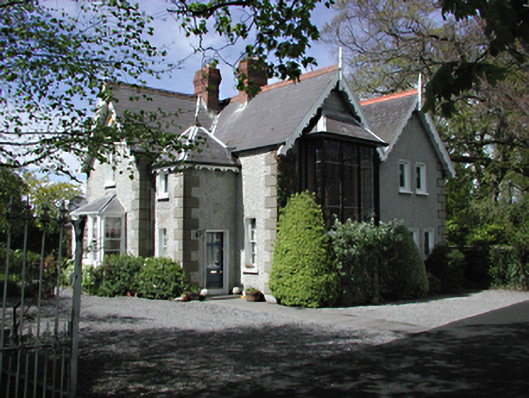 Sunnysidegate lodge · 33 yd
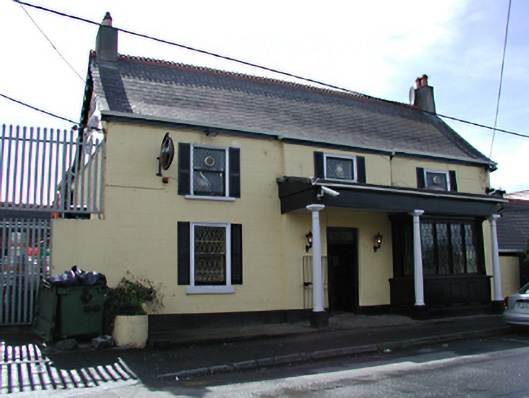 Deadman's Innpublic house · 51 yd
 Fulacht fia in FonthillFulacht fia · 753 yd
 Castle (in ruins)Castle, tower house · 963 yd
 Burial ground in Astagob (castleknock By., Castleknock Ed)Burial ground · 1221 yd
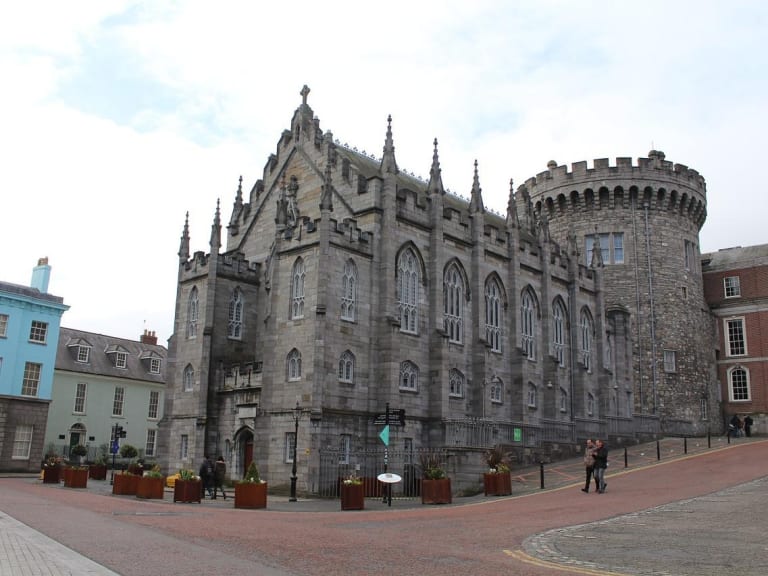 CastleCastle, unclassified · 1328 yd
 Rabbit WarrenWood · 1.1 mi
 Giant SequoiaGiant Sequoia · 1.3 mi
 Graveyard in Palmerstown LowerGraveyard · 1.4 mi
 National Famine WayWalking route · 1.8 mi
 The Royal Canal WayWalking route · 1.8 mi
 Church, GraveyardChurch · 2.2 mi
Other information
Photo: National Inventory of Architectural Heritage · Website use allowed for educational or private purposes with source credit