
What is recorded here
Prospect House in Beagh has shutters beside its windows and a little porch dressed up with columns and a pediment. A modest house with two excellent settings: ‘We’re expecting somebody important’ and ‘We owe him money.’
Detached three-bay two-storey house, built c. 1840, with projecting porch to front and single-bay extension to side. Roughcast rendered walls on nap plinth. Hipped roof with rendered chimneystacks. Square-headed window openings with two-over-two pane timber sash windows. Window openings flanked by timber shutters. Square-headed door opening with margin lights and fanlight above. Pediment to porch supported by pilasters. Outbuildings to rear.
Prospect House, formerly known as Prospect Hill, is a modest house which is enhanced by its simple proportions. The building retains its sash windows, which help to preserve its original appearance. The fanlight and pilasters add some architectural detail to an otherwise modest house.
From the Buildings of Ireland (National Inventory of Architectural Heritage) record 21900305
This does not grant access. Most recorded buildings are privately owned; view them only from public ground unless the owner allows entry.
Places near here
 school131 yd
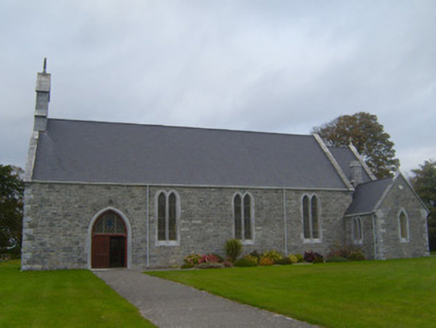 Saint Patrick's Catholic ChurchChurch/chapel · 906 yd
 Beagh Castle (in ruins)Castle, tower house · 1.0 mi(Site of) Grave YardBurial ground · 1.1 miIndicatedFairy fort / earthen ringfort · 1.3 miCourtbrown PointHeadland · 2.5 mi
 Shannon Airport Aviation GalleryMuseum · 3.2 mi
 Sweet Chestnut3.4 miSweet Chestnut3.4 mi
 Askeaton CastleHeritage attraction · 3.6 mi
_-_geograph.org.uk_-_6538081.jpg/250px-Castles_of_Munster,_Shanpallas,_Limerick_(1)_-_geograph.org.uk_-_6538081.jpg "Photo: Garry Dickinson, Wikimedia Commons · CC BY-SA 2.0") Shanpallas CastleCastle · 4.1 mi
Shanpallas CastleCastle · 4.1 mi Pan Am Flight 1-10Aviation accident · 5.0 mi
Pictures: National Inventory of Architectural Heritage; Robin Moody, Geograph · CC BY-SA 2.0; Joseph Mischyshyn, Geograph · CC BY-SA 2.0; Miguel Angel Masegosa Martínez, Wikimedia Commons · CC BY 2.0; Wikimedia Commons contributor · Public domain; Garry Dickinson, Wikimedia Commons · CC BY-SA 2.0; Greg and Cindy, Wikimedia Commons · CC BY 2.0
More historic places in County Limerick · All of County Limerick
What do you know about this place?