What is recorded here
Saint Patrick's Catholic Church in Ballinvoher is modest enough until you notice even the sacristy chimney gets dressed in cut limestone. You wouldn't dare send ordinary smoke out of that. It would have to be introduced: 'A little something from the better end of the coal bucket.'
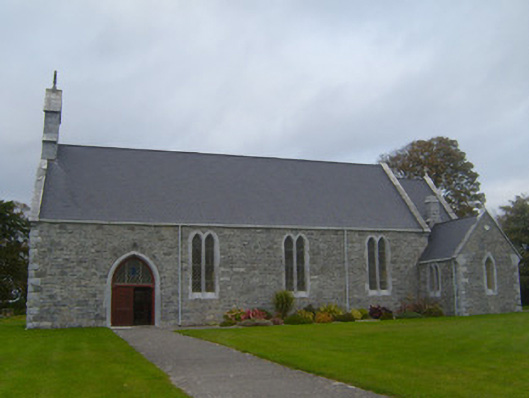
Freestanding Gothic Revival Roman Catholic church, built in 1861. Comprising four-bay nave elevation with lower gabled chancel to east elevation and gable-fronted sacristy to south elevation. Pitched slate roof having cut limestone copings to gables, carved limestone Celtic cross finials to east elevation of chancel and south elevation of sacristy, cut limestone belcote with cast-iron bell and cut limestone Celtic cross finial to west elevation. Cut square-profile limestone chimneystack to sacristy. Rubble limestone walls having rusticated limestone quoins. Lined-and-ruled rendered walls to west elevation. Paired pointed arch openings to south elevation of nave with dressed limestone surrounds and dividing mullions and leaded lights to windows. Pointed arch openings to nave and sacristy with cut limestone surrounds and sills and leaded lights to windows. Triple pointed arch openings with dressed limestone surrounds and sills and stained glass windows to east and west elevations. Pointed arch opening to south elevation with dressed limestone surround, cut limestone voussoirs, double-leaf timber battened door having shouldered timber architrave and pointed arch overlight. Shouldered square-headed opening to east elevation of sacristy with dressed limestone surround and timber battened door. Retains interior features including timber pews, timber raised cruck roof supports resting on cut limestone stops and timber confessional boxes to rear. Rubble stone boundary wall with rubble stone copings, terminating in pair of square-profile roughly-dressed limestone piers having dressed limestone caps. Double-leaf cast-iron gate.
Consecrated in 1862, this church retains its modest form and size. Its design is enhanced and enlivened by subtle dressed and cut limestone features, including the quoins, finials, belfry, copings, window surrounds and chimneystack to sacristy. Together with the stained glass windows, these features add artistic interest to the site.
From the Buildings of Ireland (National Inventory of Architectural Heritage) record 21900303
This does not grant access. Most recorded buildings are privately owned; view them only from public ground unless the owner allows entry.
Places near here
Photo credits
- National Inventory of Architectural Heritage
- Robin Moody, Geograph · CC BY-SA 2.0
- Wikimedia Commons contributor · Public domain
- Joseph Mischyshyn, Geograph · CC BY-SA 2.0
- Miguel Angel Masegosa Martínez, Wikimedia Commons · CC BY 2.0
- Garry Dickinson, Wikimedia Commons · CC BY-SA 2.0
- Greg and Cindy, Wikimedia Commons · CC BY 2.0
 school867 yd
 Prospect HouseHouse · 906 yd
 Beagh Castle (in ruins)Castle, tower house · 1719 yd(Site of) Grave YardBurial ground · 1.5 miCourt BrownArchaeological place · 1.5 miCourtbrown PointHeadland · 2.0 mi
 Askeaton CastleHeritage attraction · 3.3 mi
 Shannon Airport Aviation GalleryMuseum · 3.4 mi
 Sweet Chestnut3.9 miSweet Chestnut3.9 mi
_-_geograph.org.uk_-_6538081.jpg/250px-Castles_of_Munster,_Shanpallas,_Limerick_(1)_-_geograph.org.uk_-_6538081.jpg "Photo: Garry Dickinson, Wikimedia Commons · CC BY-SA 2.0") Shanpallas CastleCastle · 4.7 mi
Shanpallas CastleCastle · 4.7 mi Pan Am Flight 1-10Aviation accident · 5.3 mi
More historic places in County Limerick · All of County Limerick
What do you know about this place?