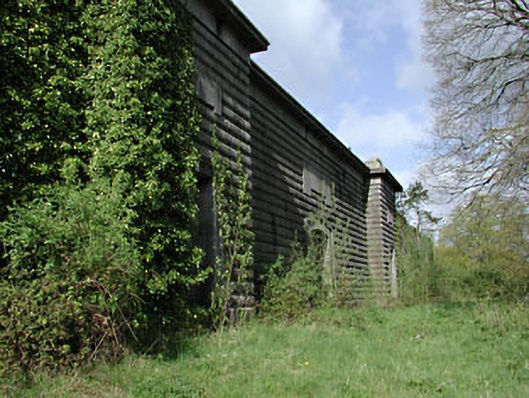
What is recorded here
Limestone former gaol walls, built 1827, consisting of snecked stonework, with rock-faced banding to central section. Main entrance comprising of segmental-arched central opening, flanked by piers with stepped caps and square-headed openings. Plaques above openings. Accessed by ramps and stone steps.
The remains of the Gaol, designed by John Hargraves, are located on a prominent hill overlooking Trim Castle. The combination of the choice of site, together with the monumental nature of the walls, means it is one of the most imposing architectural remnants in Trim. The entrance block in particular exhibits a high degree of architectural quality, which is enhanced by the masonry dressings and detailing, which are clearly the work of skilled craftsmen.
This does not grant access. Most recorded buildings are privately owned; view them only from public ground unless the owner allows entry.
Places near here
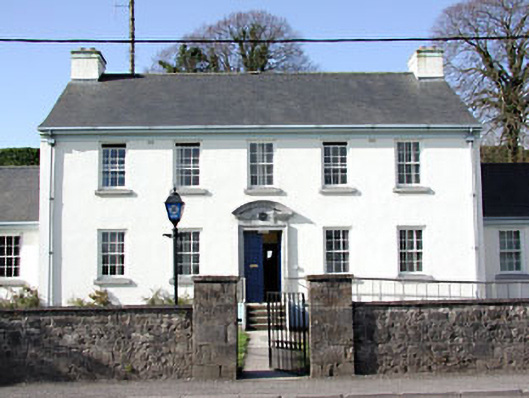 Trim Garda Síochána Stationgarda station/constabulary barracks · 46 yd
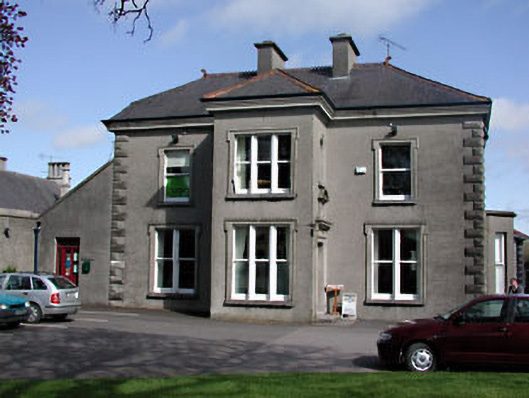 Saint Patrick's Catholic Churchpresbytery/parochial/curate's house · 163 yd
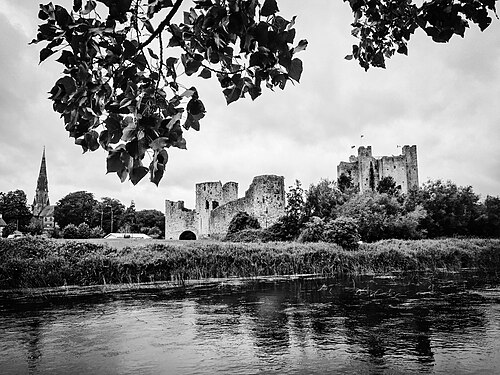 Trim CastleCastle, Anglo-Norman masonry castle · 186 yd
 Fortification in Manorland (1st Division)Fortification · 209 yd
 CastleCastle, hall-house · 260 yd
 Wellington MonumentMonument · 310 yd
 Saints IslandForest · 3.5 mi
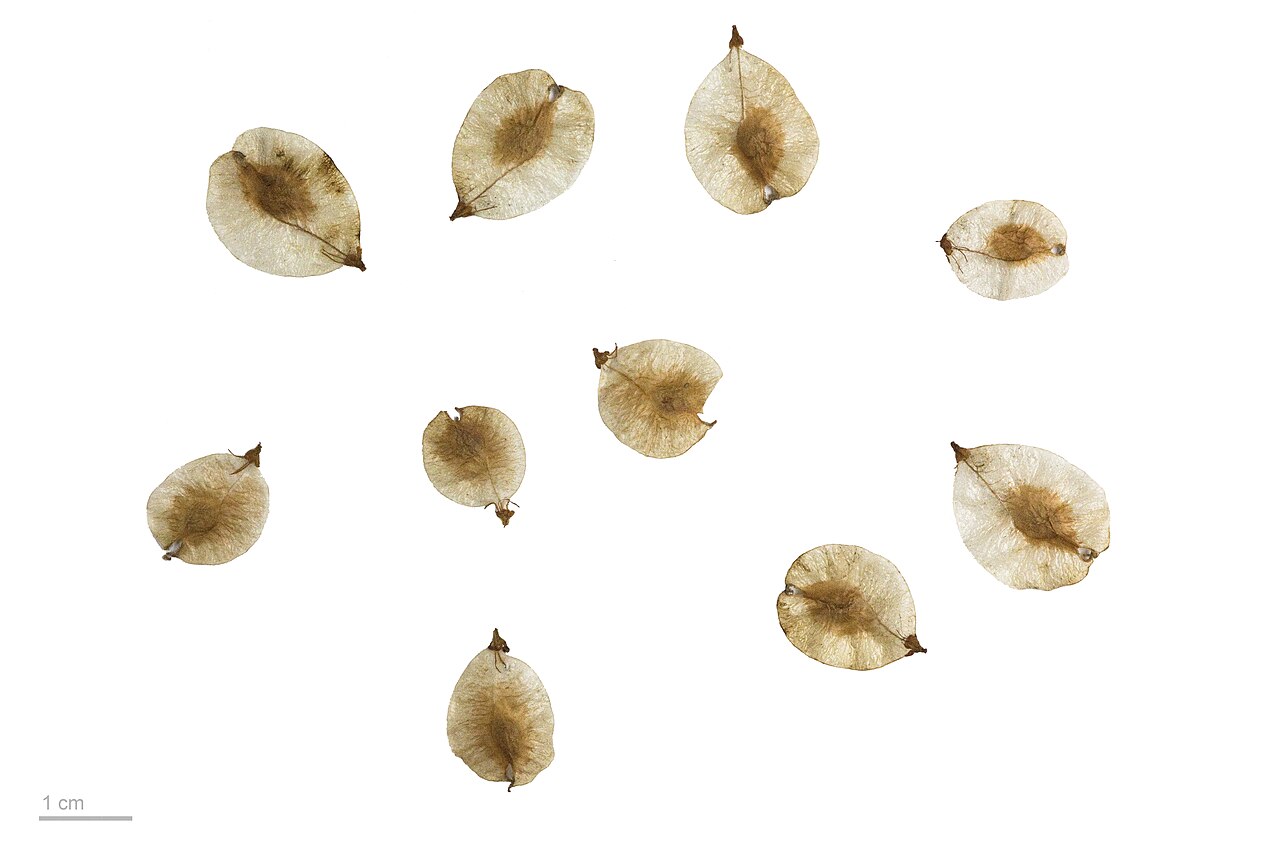 Small-leaved ElmSmall-leaved Elm · 3.8 mi
 Kilgar GardensHeritage attraction · 9.1 mi
 Old Bog Road made famous by Teresa Bryton 1868-1943Memorial · 9.1 mi
 MullaghMountain / peak · 9.2 mi
 Cloncurry GraveyardHeritage attraction · 9.4 mi
Other information
Photo: National Inventory of Architectural Heritage · Website use allowed for educational or private purposes with source credit