What is recorded here
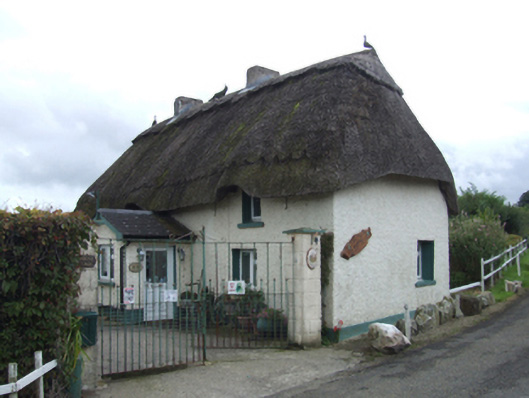
Detached three-bay single-storey lobby entry thatched farmhouse with dormer attic, extant 1901, on a T-shaped plan off-centred on single-bay single-storey gabled projecting porch. Refenestrated, ----. Reroofed, ----. Replacement hipped water reed thatch roof overhanging lean-to roofs to window openings to dormer attic with "bobbin"-topped paired exposed steel or wire stretchers to decorative raised ridge having blind scallops, cement rendered dwarf chimney stacks, and blind stretchers to eaves having blind scallops. Roughcast battered walls on rendered plinth. Square-headed off-central door opening into farmhouse. Remodelled square-headed window openings with concrete sills, and concealed dressings framing replacement timber casement windows. Set perpendicular to road.
A farmhouse identified as an integral component of the nineteenth-century vernacular heritage of County Wexford by such attributes as the alignment perpendicular to the road; the rectilinear lobby entry plan form off-centred on a later porch; the construction in unrefined local materials displaying a battered silhouette with sections of ""daub"" or mud suggested by an entry in the ""House and Building Return"" Form of the National Census (NA 1901; NA 1911); the somewhat disproportionate bias of solid to void in the massing; and the high pitched roof latterly showing a non-indigenous Turkish water reed thatch finish.
From the Buildings of Ireland (National Inventory of Architectural Heritage) record 15702110
This does not grant access. Most recorded buildings are privately owned; view them only from public ground unless the owner allows entry.
Places near here
Photo credits
- National Inventory of Architectural Heritage
- 瑞丽江的河水, Wikimedia Commons · CC BY-SA 4.0
- Hywel Williams, Wikimedia Commons · CC BY-SA 2.0
- sarah777, Wikimedia Commons · CC BY-SA 2.0
- Andrewmc, Wikimedia Commons · CC BY-SA 3.0
- Bruce Marlin, Wikimedia Commons · CC BY-SA 2.5
- Colin Park, Geograph · CC BY-SA 2.0
- Poleary91, Wikimedia Commons · CC BY-SA 4.0
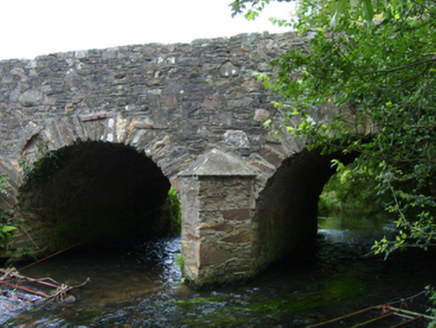 Ballincash BridgeBridge · 736 yd
 Embanked enclosureCastle, motte · 1.1 mi
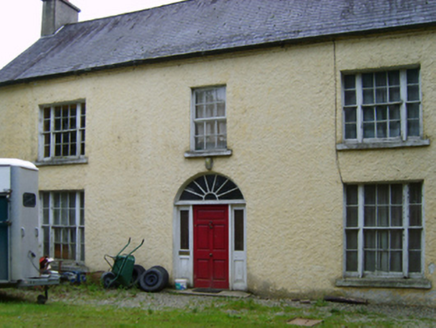 Garryduff HouseFarm house · 1.1 mi
 Tulach a' tSolaisMonument · 1.4 miBattle of Oulart Hill signVisitor information · 1.5 miOulart HillMountain / peak · 1.7 mi
 1798 MemorialMonument · 2.2 mi
.jpg/250px-1798_Monument_(1).jpg "Photo: Andrewmc, Wikimedia Commons · CC BY-SA 3.0") 1798 MonumentMemorial · 3.6 mi
1798 MonumentMemorial · 3.6 mi Fontainebleau service tree3.8 miFontainebleau service tree4.0 mi
 Vinegar HillMountain / peak · 4.9 mi
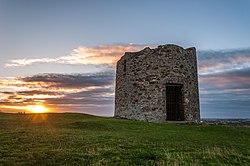 Windmill (in ruins)Windmill · 4.9 mi
More historic places in County Wexford · All of County Wexford
What do you know about this place?