What is recorded here
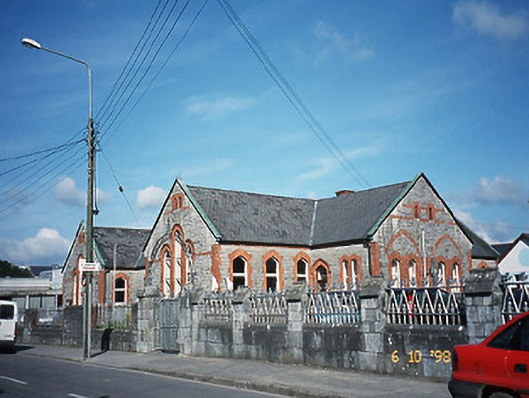
Presentation Secondary School in Chapel Quarter still has ‘Convent National School 1898’ carved on the front. Changing a school's name is easy until someone points out that the old stationery weighs half a ton.
Detached H-plan four-bay single-storey schoolhouse, dated 1898, comprising two-bay single-storey recessed central block with single-bay single-storey gabled projecting flanking bays, two-bay single-storey recessed end bay to north-west and pair of four-bay single-storey returns to south-west. Pitched slate roof with gable copings, copper flashing and carved limestone springs. Rock-hewn limestone snecked ashlar walls with red brick quoins, moulded eaves course and limestone plaque inscribed "Convent National School 1898". Pointed arch openings with red brick arches and reveals. Brick relieving arches to side gables. Triple round-headed windows to front gabled bays with brick hood mouldings. Timber casement windows with sloping limestone sills. Hood moulding to doorway. Gateway, built c. 1900, to north-east comprising limestone ashlar piers with cast-iron gates and railings.
From the Buildings of Ireland (National Inventory of Architectural Heritage) record 21400503
This does not grant access. Most recorded buildings are privately owned; view them only from public ground unless the owner allows entry.
Places near here
Photo credits
- David Dixon, Geograph · Creative Commons Attribution-ShareAlike 2.0
- National Inventory of Architectural Heritage
- Wikimedia Commons contributor · CC BY-SA 3.0
- Mike Searle, Geograph · CC BY-SA 2.0
- Mike Searle, Wikimedia Commons · CC BY-SA 2.0
- Willow, Wikimedia Commons · CC BY 2.5
- Sitomon, Wikimedia Commons · CC BY-SA 2.0
- ATJWen, Wikimedia Commons · CC BY-SA 4.0
- Robert Linsdell from St. Andrews, Canada, Wikimedia Commons · CC BY 2.0
- Raymond Norris, Geograph · CC BY-SA 2.0
 Catholic Church of Saint Stephen and Saint JohnChurch/chapel · 56 yd
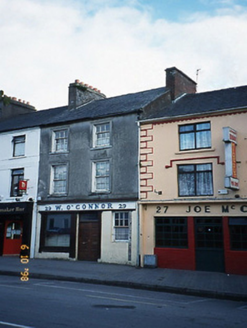 W. O'ConnorHouse · 155 ydEnclosure in Cahereen WestEnclosure · 997 yd
 Crag CaveCave · 1.4 mi
 Castle (in ruins)Castle, unclassified · 3.5 mi
_-_geograph.org.uk_-_3037263.jpg/250px-Castles_of_Munster,_Kilmurry,_Kerry_(2)_-_geograph.org.uk_-_3037263.jpg "Photo: Mike Searle, Wikimedia Commons · CC BY-SA 2.0") Kilmurry CastleCastle · 3.5 miSlievebrickanMountain / peak · 4.2 mi
Kilmurry CastleCastle · 3.5 miSlievebrickanMountain / peak · 4.2 mi Common Alder7.8 mi
 European Yew8.8 mi
 Ogham stone in RatassOgham stone · 9.6 mi
_(27283083824).jpg/250px-Civil_War_Memorial._Church_St,_Ring_of_Kerry,_Cahersiveen_(506519)_(27283083824).jpg "Photo: Robert Linsdell from St. Andrews, Canada, Wikimedia Commons · CC BY 2.0") Civil War MemorialMemorial · 10 mi
Civil War MemorialMemorial · 10 mi Sunday's WellSpring · 11 mi
More historic places in County Kerry · All of County Kerry
What do you know about this place?