What is recorded here
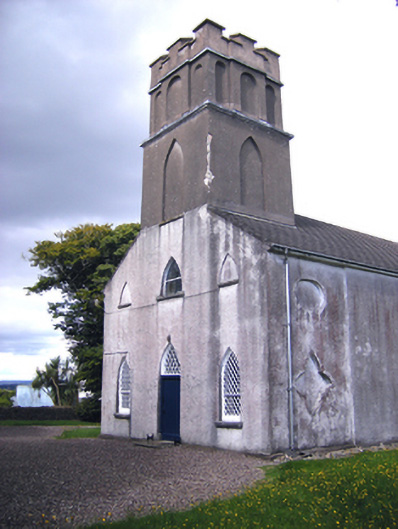
Freestanding single-cell former Church of Ireland church, built 1817, with square-profile two-stage crenellated tower to west gable and three-bay nave elevations. Renovated internally c. 1880. Now in use as Presbyterian church. Hipped and pitched artificial slate roof with render eaves course and cast-iron rainwater goods. Crenellated parapet to tower with render copings. Rendered walls with oval and quatrefoil recesses to north and east elevations and pointed arch recesses to west elevation. Rendered string courses dividing stages and parapet to tower. Pointed arch recesses to first stage and elliptical-headed recesses to second stage. Pointed arch openings to west elevation with quarry glazed timber sliding sash windows. Pointed arch opening to east elevation, set in pointed arch recess, with stained glass window with carved tracery. Lancet openings to north and south elevations, set in pointed arch recesses, with Y-traceried quarry glazed timber sliding sash windows. Pointed arch opening to west with timber battened door, quarry overlight and limestone threshold with paired cast-iron boot scrapes. Retains interior features such as carved timber gallery, carved stone font, carved marble plaques and stained glass window. Graveyard to site. Square-profile piers to west with metal double-leaf gate.
Formerly a Church of Ireland estate church, this building once formed part of a group of demesne related structures. It's architectural style differs from the typical early eighteenth century Board of First Fruit style churches, and this is explained by its private patronage. The wide form of the hall, stocky tower and unusual window openings are unusual features. It passed into the hands of a Presbyterian congregation in 1925, who are now the most southerly Presbyterian congregation active in Ireland. The interior retains features of its Church of Ireland period, including memorial plaques and the carved timber balcony.
From the Buildings of Ireland (National Inventory of Architectural Heritage) record 20908846
This does not grant access. Most recorded buildings are privately owned; view them only from public ground unless the owner allows entry.
Places near here
Photo credits
- National Inventory of Architectural Heritage
- David P Howard, Geograph · CC BY-SA 2.0
- Greg Clarke, Wikimedia Commons · CC BY 2.0
- Guliolopez, Wikimedia Commons · CC BY-SA 3.0
- Peter Craine, Wikimedia Commons · CC BY-SA 2.0
- Arco Ardon from Dordrecht, Netherlands, Wikimedia Commons · CC BY 2.0
- derek menzies, Wikimedia Commons · CC BY-SA 2.0
- Guliolopez, Wikimedia Commons · CC BY-SA 4.0
- Andrew Wood, Geograph · CC BY-SA 2.0
- Jonathan Thacker, Geograph · CC BY-SA 2.0
- Honourablemencandiffer, Wikimedia Commons · Public domain
 J. WalshShop/retail outlet · 381 yd
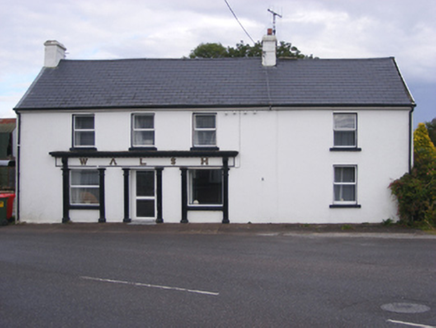 WalshHouse · 396 yd
 Marloag WoodsWood · 1.6 mi
 Camden FortFortification · 3.3 mi
 Camden Fort MeagherHeritage attraction · 3.3 mi
 Heritage CentreMuseum · 3.7 mi
 HaulbowlineIslet · 3.7 mi
.jpg/250px-Rocky_Island_(geograph_3666538).jpg "Photo: derek menzies, Wikimedia Commons · CC BY-SA 2.0") Rocky IslandIslet · 3.7 mi
Rocky IslandIslet · 3.7 mi Martello Tower4.0 mi
 Church Bay BeachBeach / strand · 4.0 mi
 Curraghbinny WoodsForest · 4.1 mi
 Myrtleville BeachBeach / strand · 5.1 mi
More historic places in County Cork · All of County Cork
What do you know about this place?