What is recorded here
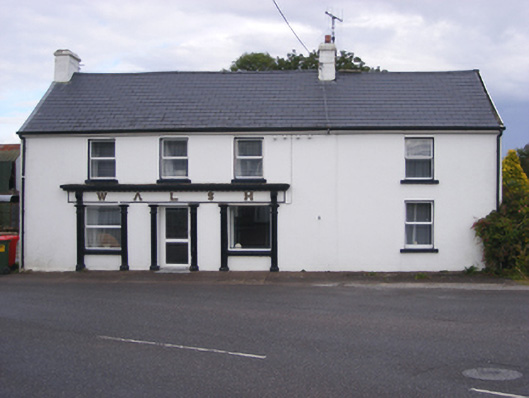
Detached four-bay two-storey house, built c. 1830, incorporating single-bay extension to south and with two-storey flat-roofed and single-storey catslide extensions to rear (east). Shopfront to front (west) elevation. Formerly also in use as shop. Pitched artificial slate roof with rendered chimneystacks, render eaves course and cast-iron rainwater goods. Rendered walls with square-headed openings having replacement uPVC windows. Render shopfront comprising pilasters flanking openings with carved and foliate consoles, fascia with decorative surround and attached lettering and dentilated cornice. Square-headed openings with replacement uPVC windows and door.
High quality shopfront adds significantly to façade of this prominently sited building. Well-executed and adding artistic interest and context to a building which is no longer in commercial use.
From the Buildings of Ireland (National Inventory of Architectural Heritage) record 20908850
This does not grant access. Most recorded buildings are privately owned; view them only from public ground unless the owner allows entry.
Places near here
Photo credits
- National Inventory of Architectural Heritage
- David P Howard, Geograph · CC BY-SA 2.0
- Greg Clarke, Wikimedia Commons · CC BY 2.0
- Guliolopez, Wikimedia Commons · CC BY-SA 3.0
- Arco Ardon from Dordrecht, Netherlands, Wikimedia Commons · CC BY 2.0
- Peter Craine, Wikimedia Commons · CC BY-SA 2.0
- derek menzies, Wikimedia Commons · CC BY-SA 2.0
- Andrew Wood, Geograph · CC BY-SA 2.0
- Guliolopez, Wikimedia Commons · CC BY-SA 4.0
- Jonathan Thacker, Geograph · CC BY-SA 2.0
- Honourablemencandiffer, Wikimedia Commons · Public domain
 J. WalshShop/retail outlet · 163 yd
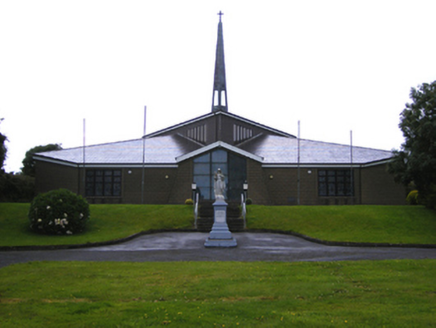 Saint Erasmus Catholic Church Upper AghadaChurch/chapel · 252 yd
 Marloag WoodsWood · 1.7 mi
 Camden FortFortification · 3.4 mi
 Camden Fort MeagherHeritage attraction · 3.4 mi
 HaulbowlineIslet · 3.9 mi
 Heritage CentreMuseum · 3.9 mi
.jpg/250px-Rocky_Island_(geograph_3666538).jpg "Photo: derek menzies, Wikimedia Commons · CC BY-SA 2.0") Rocky IslandIslet · 3.9 mi
Rocky IslandIslet · 3.9 mi Church Bay BeachBeach / strand · 4.1 mi
 Martello Tower4.2 mi
 Curraghbinny WoodsForest · 4.2 mi
 Myrtleville BeachBeach / strand · 5.1 mi
More historic places in County Cork · All of County Cork
What do you know about this place?