
What is recorded here
Terraced multiple-bay part two, part one and a half, and part single-storey group of stables, outbuildings and estate workers dwellings, built c.1800 with later additions. The complex is gathered around three irregular courtyards and is mainly constructed in squared granite rubble, however there are substantial areas finished in render. Window openings are mainly flat-headed with a variety of frames including sash, fixed timber and cast metal. Roofs are mainly pitched with natural slate and cast-iron rainwater goods. The grouping lies to the south and west of Powerscourt House.
This extensive complex of stables and outbuildings evolved during the 19th century, and comprises a variety of styles and uses which combine to form an interesting mixed grouping. It is of note in its own right but when combined with the main house it enjoys an important group value.
This does not grant access. Most recorded buildings are privately owned; view them only from public ground unless the owner allows entry.
Places near here
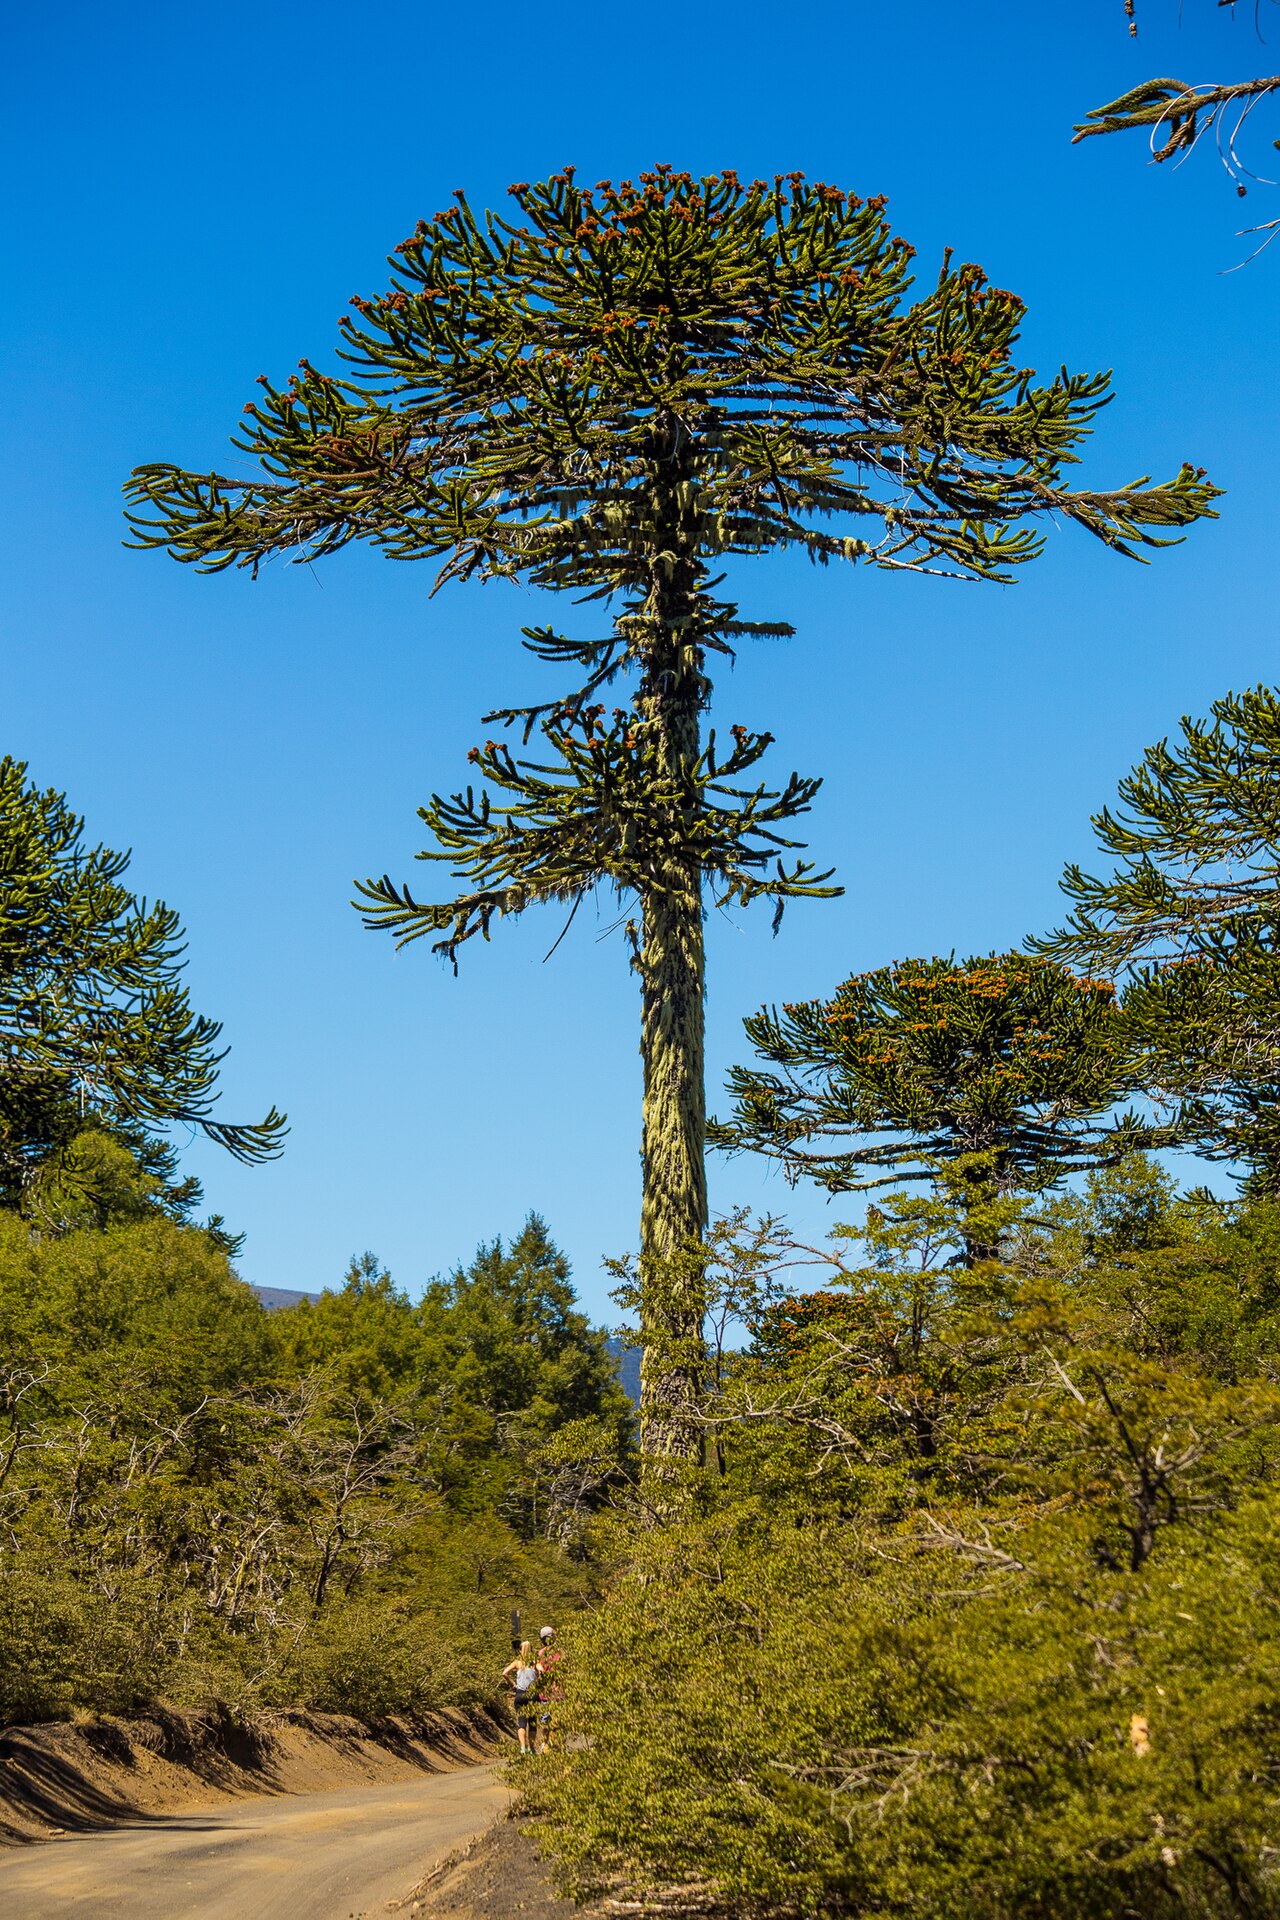 Monkey-puzzleMonkey-puzzle · 69 yd
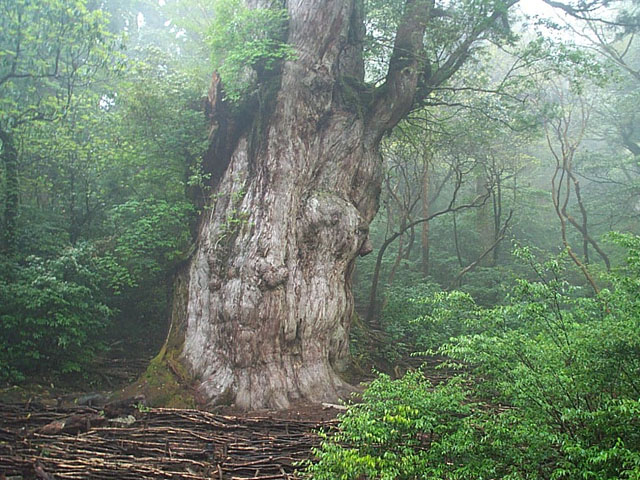 Japanese cedarJapanese cedar · 131 yd
 Powerscourt EstateHeritage attraction · 240 yd
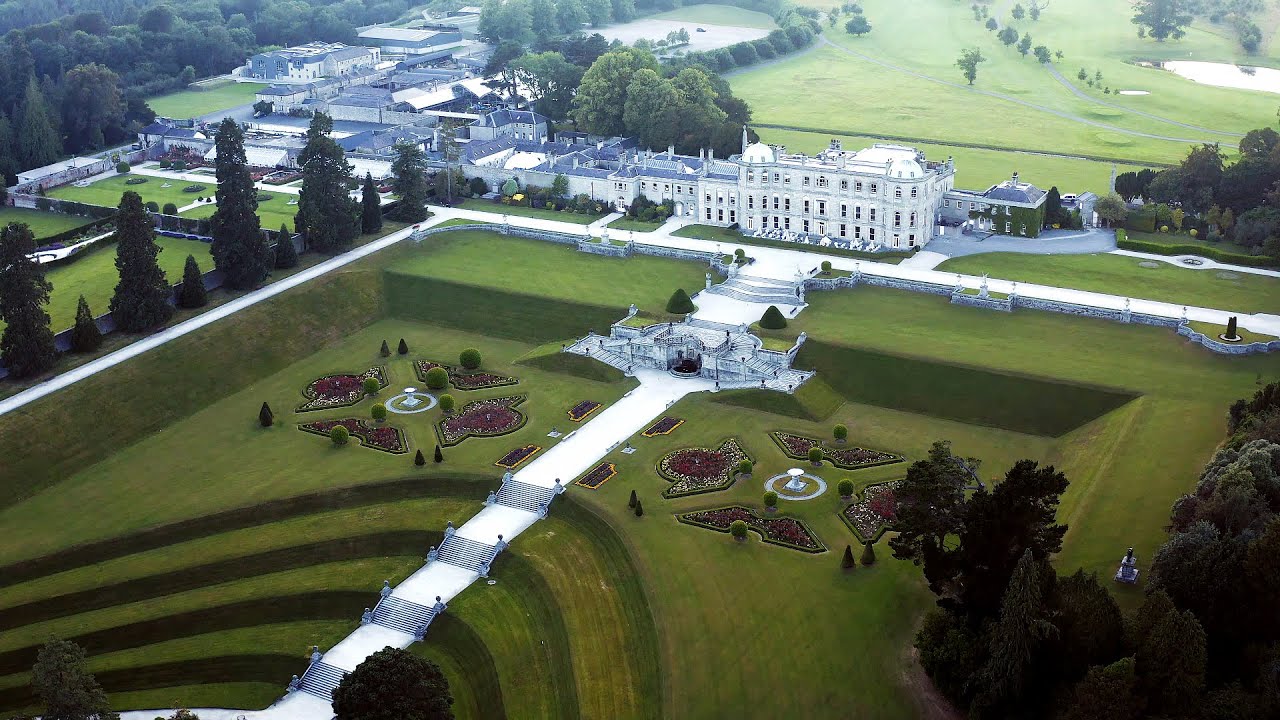 Church (in ruins)Church · 455 yd
 Churches (in Ruins)Church · 699 yd
 Enclosure in Charleville DemesneEnclosure · 751 yd
 IndicatedCastle, motte · 874 yd
 Enclosure in ParknasillogeEnclosure · 1332 yd
 Lover's LeapNamed rock · 1.5 mi
 Graveyard in BallymanGraveyard · 2.1 mi
 CastleCastle, tower house · 2.2 mi
 Prince William's SeatMountain / peak · 2.5 mi
Other information
Photo: Stanley Howe · CC BY-SA 2.0