DDiscover AloneMapAbout

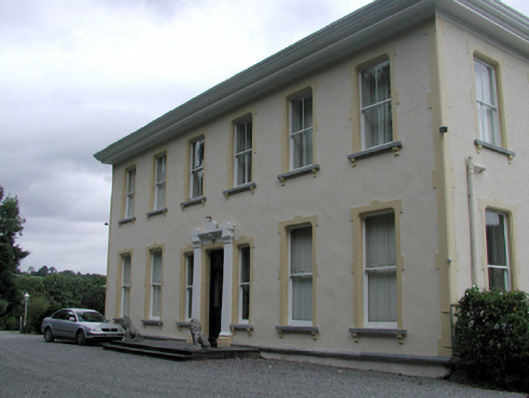
Pouldrew House

House
Pouldrew House
Photo: National Inventory of Architectural Heritage · Report the wrong picture

This does not grant access. Most recorded buildings are privately owned; view them only from public ground unless the owner allows entry.

What do you know about this place?Tap to add a comment or ask a question

What you write will be public.

What is recorded here

Detached six-bay two-storey over basement house, built 1814, with six-bay two-storey side elevations having three-bay two-storey advanced bay to west, and six-bay two-storey rear (north) elevation. Renovated, c.1865, with render façade enrichments added. Hipped slate roofs on a quadrangular plan with rolled lead ridge…

Read the whole record
Detached six-bay two-storey over basement house, built 1814, with six-bay two-storey side elevations having three-bay two-storey advanced bay to west, and six-bay two-storey rear (north) elevation. Renovated, c.1865, with render façade enrichments added. Hipped slate roofs on a quadrangular plan with rolled lead ridge tiles, rendered chimney stack, and cast-iron rainwater goods on moulded rendered cornice continuing into rendered overhanging eaves. Painted rendered walls with cut-limestone course to basement, rendered strips, c.1865, to corners having quoin motifs, and chamfers to corners. Pseudo three-centre-headed window openings with cut-limestone sills on moulded rendered corbels, rendered ‘block-and-start’ surrounds, c.1865, having keystones and moulded reveals, and replacement 1/1 timber sash windows, c.1865. Square-headed window openings to basement with cut-stone sills, and 2/2 timber sash windows having wrought iron bars. Pseudo three-centre-headed door opening in tripartite arrangement with two cut-limestone steps, rendered tapered pilaster doorcase, c.1865, rendered surround with moulded reveals, glazed timber panelled double doors with overlight, and 1/1 timber sash windows to flanking lights on cut-limestone sills having moulded consoles, and rendered ‘block-and-start’ surrounds, c.1865. Pseudo three-centre-headed door openings to side (east), and to rear (north) elevations with rendered ‘block-and-start’ surrounds, c.1865, having moulded reveals, glazed timber panelled doors and double doors, and overlights. Interior with timber panelled shutters to window openings. Set back from road in own grounds with gravel forecourt, and landscaped grounds to site. (ii) Detached eleven-bay single-storey rubble stone outbuilding with half-attic, built 1814, to west retaining most original fenestration and originally with elliptical-headed carriageway to right ground floor. Renovated, c.1965, with carriageway remodelled. Hipped gabled slate roof with clay ridge tiles, square rooflights, and cast-iron rainwater goods on rendered squared rubble stone eaves. Random rubble stone walls with lime mortar. Square-headed window openings with cut-stone sills, red brick block-and-start surrounds, and 2/2 timber sash windows. Square-headed door openings with red brick block-and-start surrounds, timber lintels, timber boarded doors, and square-headed overlights having cut-stone sills, red brick block-and-start surrounds, and fixed-pane timber fittings. Elliptical-headed carriageway remodelled, c.1965, to accommodate square-headed carriageway with red brick dressings including ‘voussoirs’, and fittings not visible.
A well-proportioned, substantial house, built by the Malcomson family in the early nineteenth century, and embellished in the mid to late nineteenth style to designs attributable to John Skipton Mulvany (1813 - 1871). Very well maintained, the house presents an early aspect with important salient features and materials intact, both to the exterior and to the interior. The rendered dressings in particular enliven the external appearance of the composition, and include a distinctive heavy cornice detail to the roof. The survival of an attendant outbuilding in good condition augments the group value of the site, and serves as a tangible reminder of Pouldrew (Corn) Mills once operating on site in the late nineteenth and early twentieth centuries, but subsequently demolished.

From the Buildings of Ireland (National Inventory of Architectural Heritage) record 22900806

Places near here

Photo credits
  • Maker not stated on source page, www.whiteblancmange.com
  • National Inventory of Architectural Heritage
  • Maker not stated on source page, www.joinmychurch.com
  • Maker not stated on source page, commons.wikimedia.org
  • Wendy Cutler, Wikimedia Commons · CC BY 2.0
  • Eric Hunt, Wikimedia Commons · CC BY 2.5
  • Maker not stated on source page, www.isle-of-mull.net
  • Maker not stated on source page, www.tripadvisor.com
  • Maker not stated on source page, oldeuropeanculture.blogspot.com
  • David Dixon, Wikimedia Commons · CC BY-SA 2.0
  • Kmcnamee, Wikimedia Commons · CC BY-SA 4.0
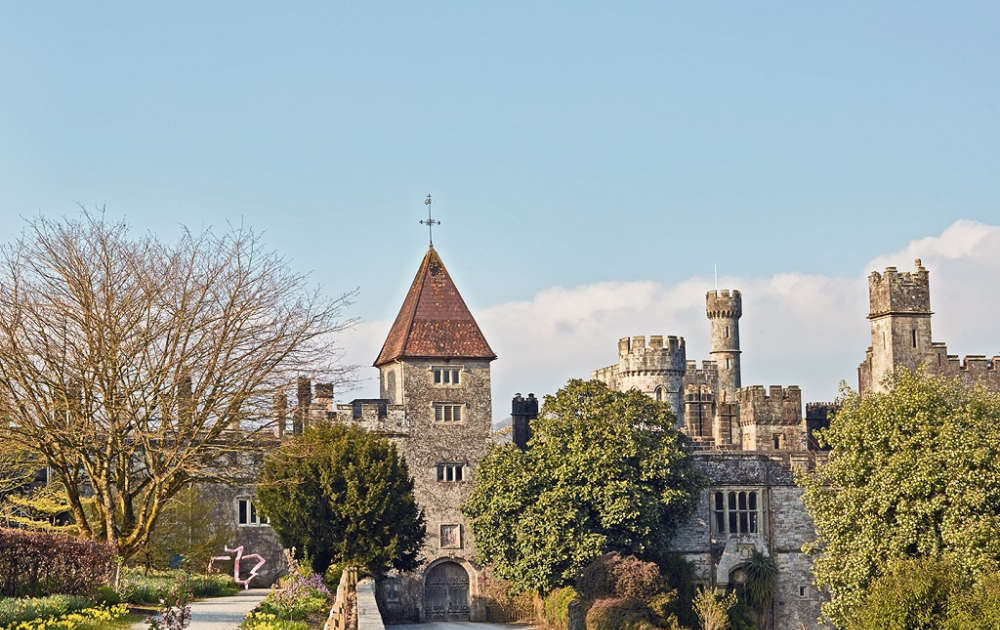
CastleCastle, unclassified · 731 yd

Explorer Tom Stonehouse Castle was allegedly designed by a very critical mother-in-law who insisted every window faced exactly…

The Kilmeadan InnHouse · 1073 yd

Explorer Tom The Kilmeadan Inn is a long, low cottage where a fox once took charge of the bar and served everyone a shot of…
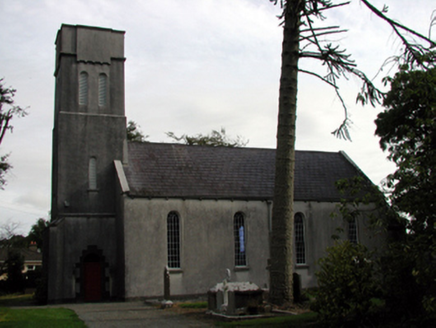
Saint Mary's Church (Kilmeadan)Church/chapel · 1219 yd

Explorer Tom Saint Mary's Church (Kilmeadan) is showing off again with its fancy London fittings. It would absolutely crash a party…

St. Mary's Church of IrelandGraveyard · 1223 yd

Explorer Tom St. Mary's Church of Ireland has a legend about a giant who used to use its wall as a footrest during his afternoon…

Kilmeaden CastleRuins · 1.2 mi

Explorer Tom The local sheep at Kilmeaden Castle have strong opinions about its design, particularly that it blocks their view of…

Sargent's magnolia1.4 mi

Explorer Tom Sargent's magnolia in County Waterford would put 'tall, leafy, and available' on its dating profile, though no one has…

Sweet michelia1.7 mi

Explorer Tom Sweet michelia in County Waterford is being picked on by the wind because it smells too nice and everyone wants a…

Standing stone in Kilmoyemoge EastStanding stone · 1.7 mi

Explorer Tom This standing stone in Kilmoyemoge East hosted a fake royal visit that nobody can disprove to this day. It still stands…

Mapped graveyardGraveyard · 1.7 mi

Explorer Tom Mapped Graveyard in County Waterford would rate its visitors based on how quietly they walk and whether they step on…

Bullaun stone in Kilmoyemoge EastBullaun stone · 1.7 mi

Explorer Tom This bullaun stone in Kilmoyemoge East would describe the 1800s to a teenager as 'meh, but nice weather.' It got cut…

Mount Congreve GardensVisitor attraction · 2.0 mi

Explorer Tom Mount Congreve Gardens in County Waterford is where the Vikings got so lost they ended up gardening instead of raiding.…

Tom Cheasty Park, Ballyduff LowerGAA ground · 2.3 mi

More historic places in County Waterford · All of County Waterford

Add to this placeAdd a picture Add a detailed tip Add a story

Explore the map1,095,414 places to discover

Next place · or swipeCastle