What is recorded here
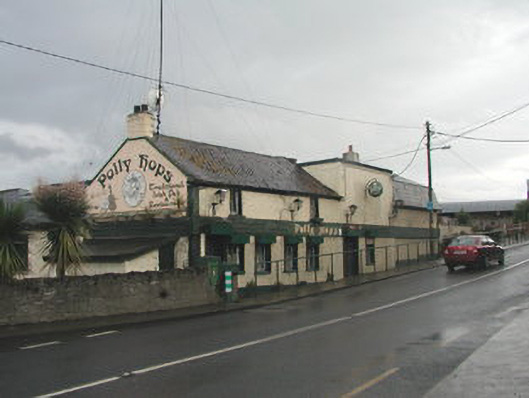
Formerly detached four-bay two-storey former house, c.1790, in use as public house. Roughcast rendered walls with parallel render quoins. Timber casement windows. Timber door with iron fittings. Pitched slate roof with single rendered chimney stack. Series of nineteenth- and twentieth-century extensions to south and west.
This site has long been in use as a public house as shown by the extensions surrounding the original modest rural house. Its presence gives a focus to this important and formerly more developed junction.
From the Buildings of Ireland (National Inventory of Architectural Heritage) record 11208016
This does not grant access. Most recorded buildings are privately owned; view them only from public ground unless the owner allows entry.
Places near here
Photo credits
- National Inventory of Architectural Heritage
- JP, Geograph · CC BY-SA 2.0
- jwd, Geograph · CC BY-SA 2.0
- Sitomon, Wikimedia Commons · CC BY-SA 2.0
- Mike Searle, Geograph · CC BY-SA 2.0
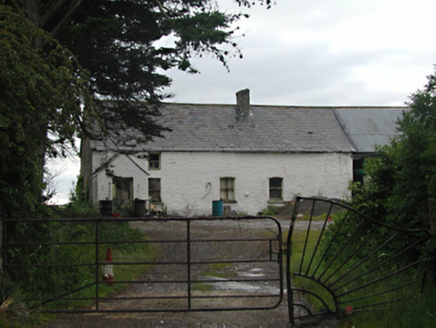 farm house83 yd
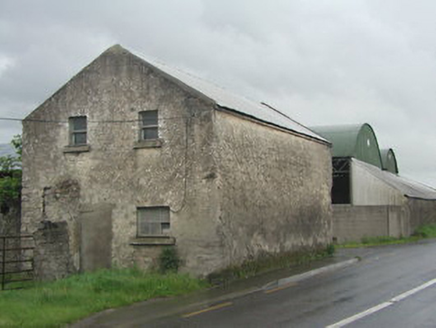 outbuilding104 ydRing-ditch in Milltown (newcastle By.)Ring-ditch · 546 ydEnclosure in BallybaneEnclosure · 573 ydKilbride Castle (site of)Castle, unclassified · 1707 yd
 Grand Canal WayWalking route · 1.5 miEarly Stadium DesignHeritage attraction · 1.7 miFairy WoodWood · 1.9 mi
 Griffeen Valley WalkWalking route · 1.9 mi
 European Yew2.2 mi
 CastleCastle, tower house · 2.4 miMeadow WildlifeVisitor information · 2.5 mi
More historic places in County Dublin · All of County Dublin
What do you know about this place?