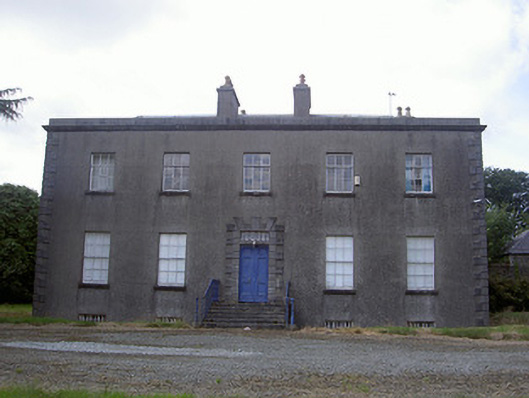
What is recorded here
Detached five-bay two-storey over basement house, built 1842. Rectangular-plan, two-storey return to west. Hipped slate roof, partially hidden by rendered parapet, lead flashing to ridges, smooth rendered corbelled chimneystacks, clay pots. Smooth rendered ruled-and-lined walling, dressed limestone ashlar V-jointed quoins, cornice and coping to parapet. Square-headed window openings, dressed limestone sills, painted timber six-over-six and three-over-six (second floor and basement) sliding sash windows, wrought-iron guards to basement. Square-headed door opening, block-and-start dressed limestone surround, leaded stained glass overlight, dressed limestone cornice, painted timber three-panel double doors, limestone steps bridging basement, cast-iron railings, cast-iron boot scraper. Set in own grounds; two-storey random rubble stone outbuildings c. 1850 to west, ranged around farmyard, hipped slate roofs, dressed limestone quoins, round-headed entrance arch at north side; rubble masonry boundary walls; gravel avenue to south-east; entrance to south-east, limestone ashlar gate piers, pyramidal capstones.
The balanced classical proportions of this handsome building and its restrained use of detailing make it a particularly fine example of country house design in the early years of the nineteenth century, though it dates to the 1840s. It was built by Henry St. George Smith, a properous merchant. An otherwise plain façade is enlivened by the fine ashlar door surround with the stained-glass overlight also adding interest. A complex of outbuildings to rear of site and limestone entrance gateway help preserve the original site context.
This does not grant access. Most recorded buildings are privately owned; view them only from public ground unless the owner allows entry.
Places near here
 CastleCastle, motte · 409 yd
 Church (in Ruins)Church · 1325 yd
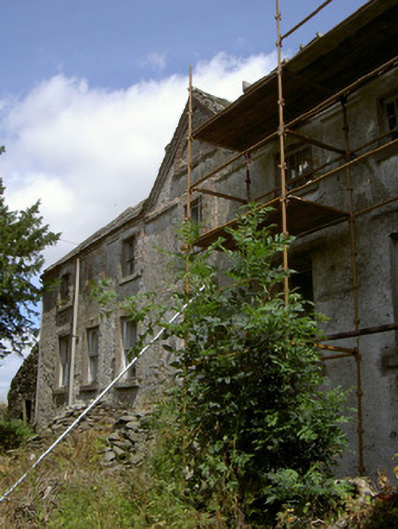 Cartanstown Househouse · 1.0 mi
 Man-made underground passage in BrittasMan-made underground passage · 1.3 mi
 ToberanelshyHoly well · 1.4 mi
 CarstownCastle, unclassified · 1.8 mi
 Chapel (in Ruins), GraveyardChurch · 1.9 mi
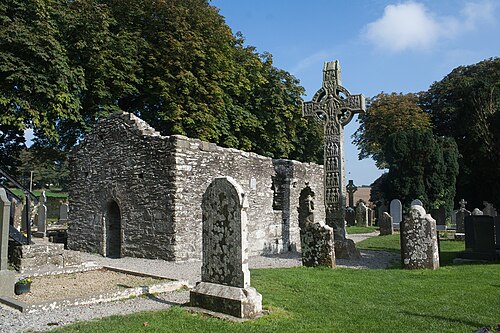 MonasterboiceEarly monastic site · 2.9 mi
 Muiredach's High CrossHeritage attraction · 2.9 mi
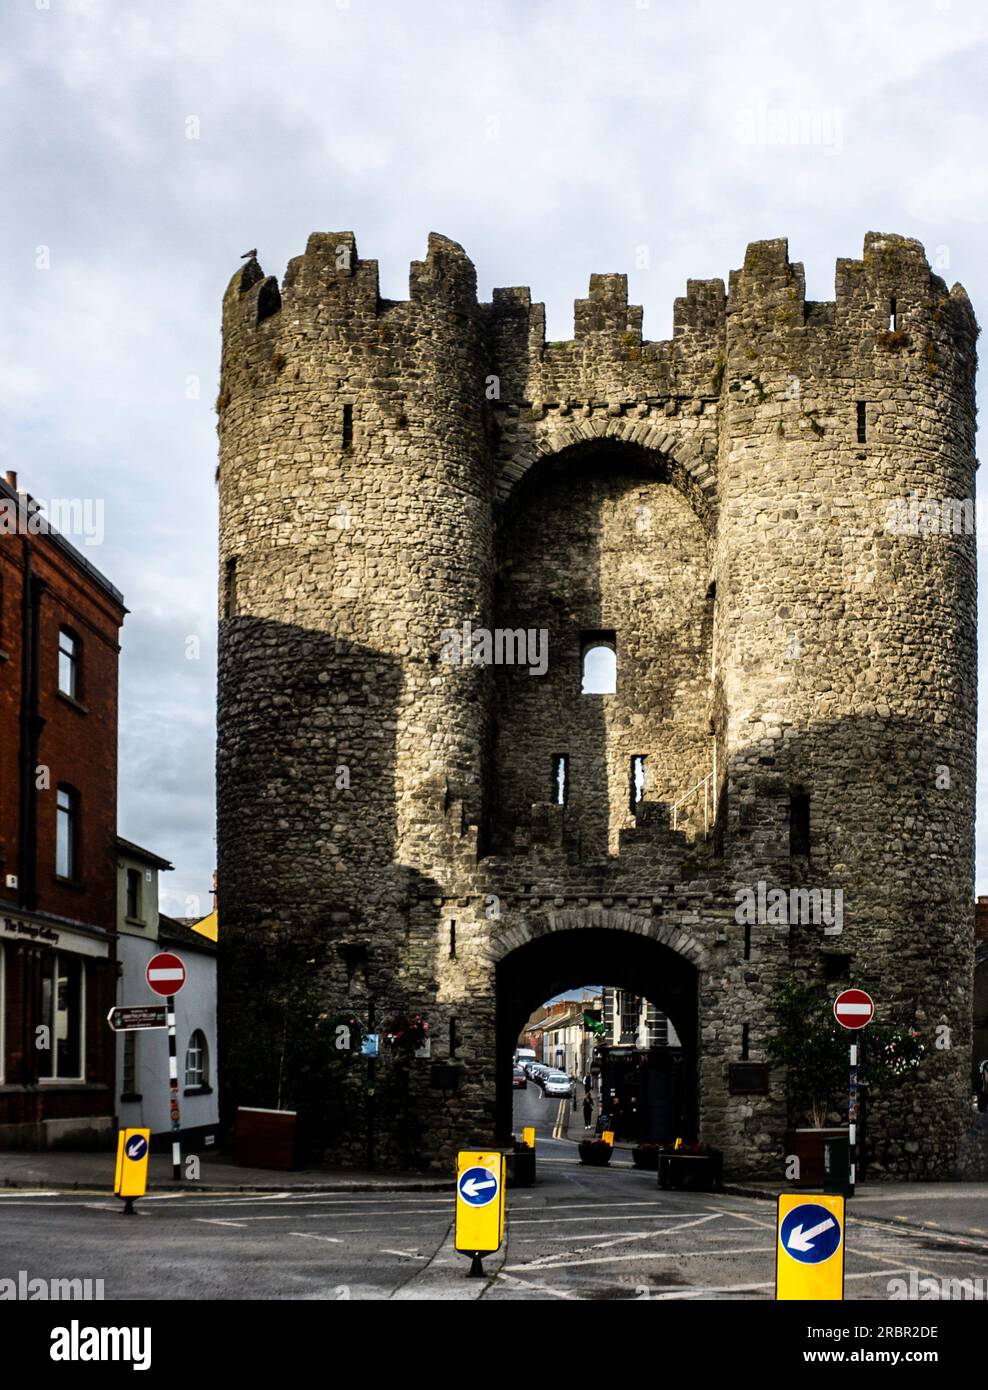 BarabonaMountain / peak · 3.8 mi
 Yellow IslandIslet · 4.7 mi
 Grove IslandIslet · 4.8 mi
Other information
Photo: National Inventory of Architectural Heritage · Website use allowed for educational or private purposes with source credit