What is recorded here
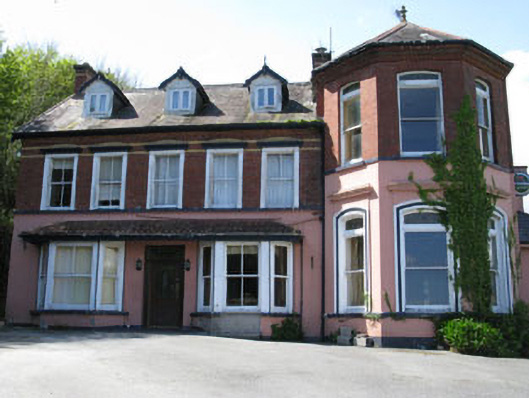
Detached eight-bay two-storey with dormer attic public house, built c.1920, comprising five-bay block with canted bay windows flanking entrance porch, and having three-bay full-height canted block to north end. Various recent extensions to rear and side (north). Pitched and hipped slate roofs with red brick chimneystacks, timber bargeboards to gables and cast-iron rainwater goods. Pitched slate roofed dormers with bargeboards and finials. Ceramic ridge tiles and finial to hipped porch canopy. Rendered walls to ground floor front elevation, side and rear elevations. Redbrick English bond walls to first floor front elevation and canted bay. Rendered sill bands to ground floor of canted bay and first floor. Rendered sill band to first floor of canted bay. Yellow brick string courses to impost level of first floor to front elevation. Square-headed window openings with raised render surrounds surmounted by cornice to first floor of front elevation, having two-over-two pane timber sliding sash windows. Camber-headed window openings to ground floor canted bay windows with rendered sills, having central two-over-two pane timber sliding sash windows flanked by one-over-one pane timber sliding sash windows. Camber-headed window openings to canted end-bay with rendered sills and red brick voussoirs to first floor, rendered surrounds to ground floor, having square-headed one-over-one timber sliding sash windows with overlights. Square-headed window openings with render sills to side (south) elevation having two-over-two pane timber sliding sash windows. Square-headed door opening to front elevation having replacement glazed timber door with sidelights and overlight. Recent outbuilding to rear. Set within own grounds.
A fine building with many varied architectural features, including the canted end bay, bay windows and dormers, which give the structure an unusual style and appearance. The contrast of the red brick, yellow brick, smooth render and render detail creates colour and textural interest. It occupies a prominent location on an elevated site overlooking the village and Myrtleville Bay, and is a notable early twentieth century addition to the architectural heritage of the area.
From the Buildings of Ireland (National Inventory of Architectural Heritage) record 20909924
This does not grant access. Most recorded buildings are privately owned; view them only from public ground unless the owner allows entry.
Places near here
Photo credits
- National Inventory of Architectural Heritage
- Honourablemencandiffer, Wikimedia Commons · Public domain
- Andrew Wood, Geograph · CC BY-SA 2.0
- Jonathan Thacker, Geograph · CC BY-SA 2.0
- Tim FitzGerald, Geograph · CC BY-SA 2.0
- Guliolopez, Wikimedia Commons · CC BY-SA 3.0
- Greg Clarke, Wikimedia Commons · CC BY 2.0
 Strand CottageHouse · 174 yd
 Myrtle LodgeHouse · 194 yd
 Myrtleville BeachBeach / strand · 237 ydBurial in RingabellaBurial · 1577 yd
 Church Bay BeachBeach / strand · 1.2 miCrosshaven Tourist OfficeVisitor information · 1.4 miCastle (Site of)Castle, unclassified · 1.6 miView Cork HarbourViewpoint · 1.7 mi
 Curraghbinny WoodsForest · 2.0 mi
 Roches PointHeadland · 2.0 mi
 Camden Fort MeagherHeritage attraction · 2.0 mi
 Camden FortFortification · 2.0 mi
More historic places in County Cork · All of County Cork
What do you know about this place?