
What is recorded here
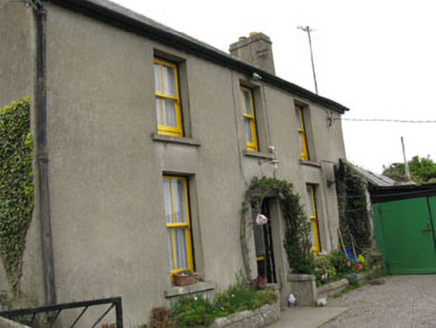
Detached six-bay two-storey house, built c.1860, probably originally a pair of three-bay houses. Pitched slate roof with rendered chimneystacks and cast-iron and uPVC rainwater goods. Roughcast rendered walls. Square-headed window openings with stone sills, six-over-three pane timber sliding sash windows and recent exterior faux timber shutters. Square-headed door opening with replacement uPVC door surmounted by timber canopy with bargeboards and finial on carved brackets. Rendered boundary wall to front with square-profile piers, gate piers and wrought-iron gate. Built upon low terrace above street level. Set within own grounds along roadside.
Located in the centre of Myrtleville village this house makes a positive addition to the character of the village. Most likely originally two buildings, it retentains many historic features, such as the timber sash windows and slate roof.
From the Buildings of Ireland (National Inventory of Architectural Heritage) record 20909930
This does not grant access. Most recorded buildings are privately owned; view them only from public ground unless the owner allows entry.
Places near here
Photo credits
- National Inventory of Architectural Heritage
- Honourablemencandiffer, Wikimedia Commons · Public domain
- Andrew Wood, Geograph · CC BY-SA 2.0
- Tim FitzGerald, Geograph · CC BY-SA 2.0
- Jonathan Thacker, Geograph · CC BY-SA 2.0
- Guliolopez, Wikimedia Commons · CC BY-SA 3.0
- Greg Clarke, Wikimedia Commons · CC BY 2.0
 Myrtle LodgeHouse · 33 yd
 gate lodge55 yd
 Myrtleville BeachBeach / strand · 65 ydSt Marys WellHoly well · 1574 yd
 Church Bay BeachBeach / strand · 1.1 miCrosshaven Tourist OfficeVisitor information · 1.4 miCastle (Site of)Castle, unclassified · 1.6 miView Cork HarbourViewpoint · 1.7 mi
 Roches PointHeadland · 1.9 mi
 Curraghbinny WoodsForest · 2.0 mi
 Camden Fort MeagherHeritage attraction · 2.0 mi
 Camden FortFortification · 2.0 mi
More historic places in County Cork · All of County Cork
What do you know about this place?