What is recorded here
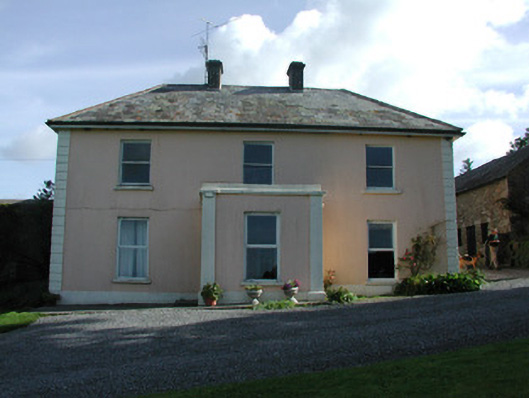
Detached T-plan three-bay two-storey farmhouse, built c.1830, with earlier house to rear, c.1740, and entrance porch to front elevation. Hipped slate roof with terracotta ridge tiles and rendered chimneystacks. Ruled and lined rendered walls with stucco quoins. Square-headed window openings with timber sash and casement windows and sandstone sills. Square-headed door opening with timber panelled door and limestone step. Outbuildings to rear yard with pitched slate roofs and coursed sandstone walls with yellow brick dressing to later ranges. Sandstone carriage arched openings and flat-arches to door and window openings. Decorative cast-iron piers to front site with Greek key openwork. Cast-iron double gates to road supported by square-profile stone gate piers.
The modest symmetrical nineteenth-century façade of Pigeonstown House conceals an earlier eighteenth-century house to the rear. The single- and two-storey outbuildings to the yard enhance the setting of the house. Of particular note is the quality of the stonework to the openings on the outbuildings. The cast-iron entrance gates and cast-iron Greek key uprights to the front site contribute an artistic interest.
From the Buildings of Ireland (National Inventory of Architectural Heritage) record 14936014
This does not grant access. Most recorded buildings are privately owned; view them only from public ground unless the owner allows entry.
Places near here
 Lettybrook HouseCountry house · 969 ydKinnitty ForestForest · 1172 yd
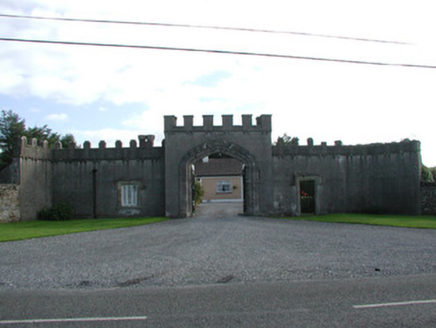 Kinnitty CastleGate lodge · 1351 ydPigeonstown WoodForest · 1569 ydBallymacadam Castle in ruinsCastle, unclassified · 1642 yd
 ToberlugnaHoly well · 1.0 miGraveyard in LetterGraveyard · 1.0 mi
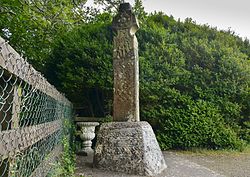 Stone CrossCross, High cross (present location) · 1.0 miCastletown and GlinskVisitor information · 1.0 miKinnitty Castle LoopWalking route · 1.0 miCastle (Site of)Castle, unclassified · 1.0 miSlieve Bloom Mountain Bike TrailVisitor information · 1.2 mi
Pictures: National Inventory of Architectural Heritage; Jonathan Thacker, Geograph · Creative Commons Attribution-ShareAlike 2.0; Zepherb, Wikimedia Commons · CC BY-SA 4.0
More historic places in County Offaly · All of County Offaly
What do you know about this place?