What is recorded here
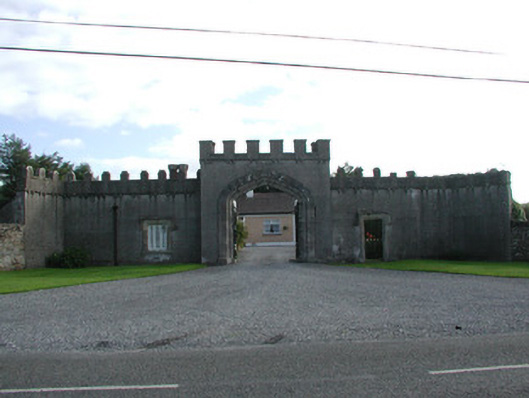
Detached double-pile Tudor style three-bay single-storey former gate lodge to Castle Bernard, built c.1835, with castellated entrance gates to north of gate lodge. Now in use as outbuilding to modern bungalow south of gate lodge. Pitched slate roof with terracotta ridge tiles, moulded brick hexagonal chimneystack and skew corbels to gables. Ruled and lined rendered walls with sandstone plaques to south-facing gables. Square-headed window openings with tooled limestone and sandstone surrounds with label mouldings and decorative tracery. Tudor arched door opening with architrave surround and timber panelled and glazed door. Castellated former entrance gates to Castle Bernard with ruled and lined rendered walls, castellations on paired sandstone corbels and central projecting entrance bay. Tudor arched carriage opening with recessed sandstone surround and decorative cast-iron double gates. Pedestrian opening and window opening flanking gates to screen walls.
The castellated entrance gates to the former Castle Bernard, now Kinnitty Castle, provided a suitably impressive entrance to a grand country estate. Although the gate lodge is hidden from view from the road by the imposing entrance gates, it received decorative detailing that echoed that of the main house. The Tudor style is evoked by the labels to the windows, brick chimneystacks and the Tudor arched door opening. A modern house was built within the entrance gates and this former lodge is now in use as an outbuilding.
This does not grant access. Most recorded buildings are privately owned; view them only from public ground unless the owner allows entry.
Places near here
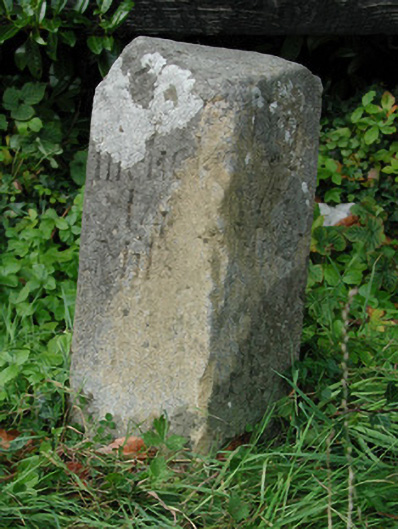 milestone/milepostmilestone/milepost · 413 yd
 Stone CrossCross, High cross (present location) · 656 yd
 Castletown and GlinskVisitor information · 668 yd
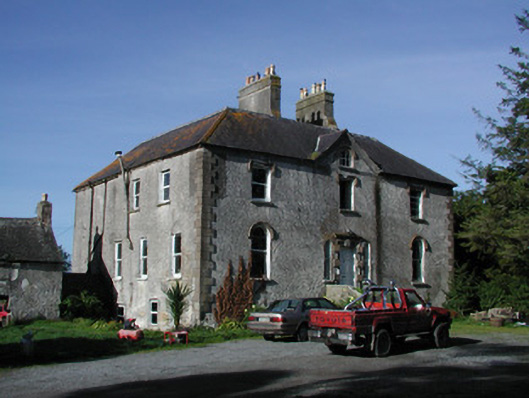 Lettybrook Housecountry house · 740 yd
 Moneyguyneen WoodWood · 810 yd
 Mount IvyWood · 905 yd
 Slieve Bloom Mountain Bike TrailVisitor information · 907 yd
 OutlinedCastle, motte · 957 yd
 Kinnitty Castle LoopWalking route · 1154 yd
 Enclosure in LackaroeEnclosure · 1595 yd
 Castle (Site of)Castle, unclassified · 1.2 mi
 KnocknamanMountain / peak · 1.8 mi
Other information
Photo: National Inventory of Architectural Heritage · Website use allowed for educational or private purposes with source credit