
What is recorded here
Detached three-bay two-storey with dormer attic and over basement country house, having gable-fronted breakfront end bays. Five-bay two-storey over basement block to rear (west) with three-bay two-storey hipped roofed canted bay window to gabled end-bay. Single-storey additions to side (north) elevations of wing and rear block. Built c.1780, partially demolished 1814, rebuilt following fire 1919. Pitched slate roofs throughout having rendered chimneystacks, gable copings, eaves course and cast-iron and replacement uPVC rainwater goods. Rendered walls with plinth throughout. Square-headed window openings with limestone sills throughout, having uPVC and timber casement windows with some one-over-one and two-over-two pane timber sliding sash windows to single-storey extensions. Pair of medieval ogee-headed windows to side (east) elevation of wing, having chamfered limestone block-and-start surround and decorative carved voussoirs. Square-headed door openings throughout, having timber panelled door with overlight to interior of recent lean-to porch. uPVC door to porch having rendered stepped approach flanked by walls with decorative carved panels, copings and capped square-profile piers with square-headed niche openings housing carved animal figures. Rendered wall surrounding rear yard having crenellated parapet surmounting corbels.
A house with a chequered history, which though rebuilt in the early twentieth century following a fire, nonetheless retains much of its historic eighteenth and nineteenth century character. Various phases and fashions are apparent in its individual blocks and details. The medieval fragments which have been incorporated into the structure are thought to have come from Phale Castle.
From the Buildings of Ireland (National Inventory of Architectural Heritage) record 20910819
This does not grant access. Most recorded buildings are privately owned; view them only from public ground unless the owner allows entry.
Places near here
Photo credits
- National Inventory of Architectural Heritage
- Mike Searle, Geograph · CC BY-SA 2.0
- Mike Searle, Wikimedia Commons · CC BY-SA 2.0
- dougf, Geograph · CC BY-SA 2.0
- El Gringo ( talk ) ( Uploads ), Wikimedia Commons · CC BY-SA 3.0
- Gordon Hatton, Wikimedia Commons · CC BY-SA 2.0
 farmyard complex1048 yd
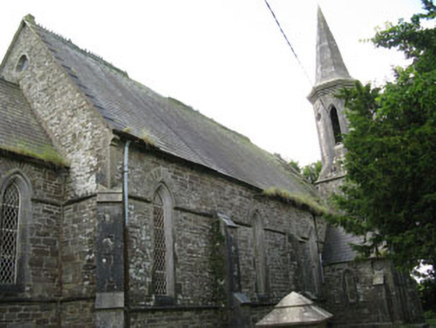 Saint Paul's Church (Ballymoney)Church/chapel · 1290 yd
 Fort RobertArchaeological place · 1.1 miThe GlenWood · 1.3 miIrish National Forestry FoundationNature reserve · 1.5 miCorran HillMountain / peak · 1.7 miCastle RockNamed rock · 2.6 mi
 Cloigtheach (Round Tower)Round tower · 2.7 mi
 Ballynacarriga CastleCastle, tower house · 3.1 mi
_-_geograph.org.uk_-_3036684.jpg/250px-Castles_of_Munster,_Ballinvard,_Cork_(1)_-_geograph.org.uk_-_3036684.jpg "Photo: Mike Searle, Wikimedia Commons · CC BY-SA 2.0") Ballinvard CastleCastle · 3.8 mi
Ballinvard CastleCastle · 3.8 mi Kilmichael AmbushAmbush · 7.1 mi
 Kilmichael Ambush SiteMonument · 7.1 mi
More historic places in County Cork · All of County Cork
What do you know about this place?