
What is recorded here
Attached three-bay single-storey with dormer attic farmhouse, built c.1880, having gable-fronted two-bay single-storey addition to side (west) and gabled dormer windows to front (north). Extensive farmyard complex attached to side (east) and rear (south). Pitched slate roof having rendered chimneystacks, eaves course and gable copings with remains of cast-iron rainwater goods. Rubble stone walls throughout. Square-headed window openings with limestone sills throughout, having red brick block-and-start surrounds and exposed limestone lintels with two-over-two pane timber sliding sash windows. Square- and camber-headed door openings having red brick voussoirs and timber battened doors. Farmyard complex arranged around courtyard to south. Multiple-bay single-storey open front building to north range, having pitched slate roof with red brick chimneystacks. Cast-iron supporting columns to open front (north) and rear with recently inserted rubble stone and concrete blocks to rear. Five-bay single-storey outbuilding to east range, having pitched slate roof. Rubble limestone walls having exposed eaves course. Square-headed window openings having limestone sills and cut limestone voussoirs with remains of cast-iron casement windows. Square-headed door openings having cut limestone voussoirs and remains of replacement corrugated-iron doors. Seven-bay two-storey outbuilding to south range having pitched slate roof with remains of rendered chimneystack, render gable copings and remains of cast-iron rainwater goods. Rubble limestone walls having rubble limestone eaves course. Square-headed window openings having limestone sills, red brick voussoirs and remains of timber framed windows. Square-headed door openings having red brick voussoirs with double-leaf timber battened doors. Rubble limestone enclosing walls having rubble limestone copings, square-profile gate piers with cast-iron double-leaf and replacement aluminium gates.
An excellently built farmhouse and farmyard complex which have retained much of their original form and character. The retention of numerous historic features, including sash windows, red brick surrounds and dormer windows greatly enhances the house. The simple outbuilding facades reflect their utilitarian nature. The large scale of the farmyard is unusual and indicates a substantial scale of agricultural production.
From the Buildings of Ireland (National Inventory of Architectural Heritage) record 20910817
This does not grant access. Most recorded buildings are privately owned; view them only from public ground unless the owner allows entry.
Places near here
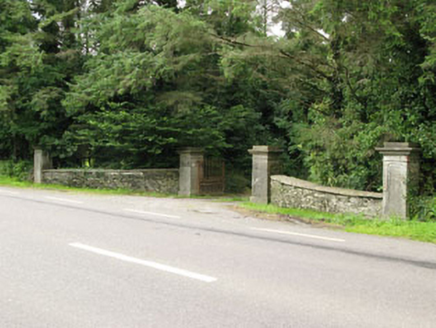 Carrigmore HouseGates/railings/walls · 1036 yd
 Phale CourtCountry house · 1048 yd
 Fort RobertArchaeological place · 1683 ydIrish National Forestry FoundationNature reserve · 1760 ydThe GlenWood · 1.8 miCorran HillMountain / peak · 1.8 mi
 Sheela-na-gig in Ballynacarriga (carbery East (eastern Div.) By.)Sheela-na-gig · 2.5 mi
 Ballynacarriga CastleCastle, tower house · 2.5 mi
_-_geograph.org.uk_-_3036684.jpg/250px-Castles_of_Munster,_Ballinvard,_Cork_(1)_-_geograph.org.uk_-_3036684.jpg "Photo: Mike Searle, Wikimedia Commons · CC BY-SA 2.0") Ballinvard CastleCastle · 3.5 mi
Ballinvard CastleCastle · 3.5 mi Kilmichael AmbushAmbush · 7.0 mi
 Kilmichael Ambush SiteMonument · 7.0 mi
 Milane HillMountain / peak · 9.7 mi
Pictures: National Inventory of Architectural Heritage; Mike Searle, Geograph · CC BY-SA 2.0; SlaineMacRoth, Wikimedia Commons · CC BY-SA 4.0; dougf, Geograph · CC BY-SA 2.0; Mike Searle, Wikimedia Commons · CC BY-SA 2.0; El Gringo ( talk ) ( Uploads ), Wikimedia Commons · CC BY-SA 3.0; Gordon Hatton, Wikimedia Commons · CC BY-SA 2.0; Neville Goodman, Geograph · CC BY-SA 2.0
More historic places in County Cork · All of County Cork
What do you know about this place?